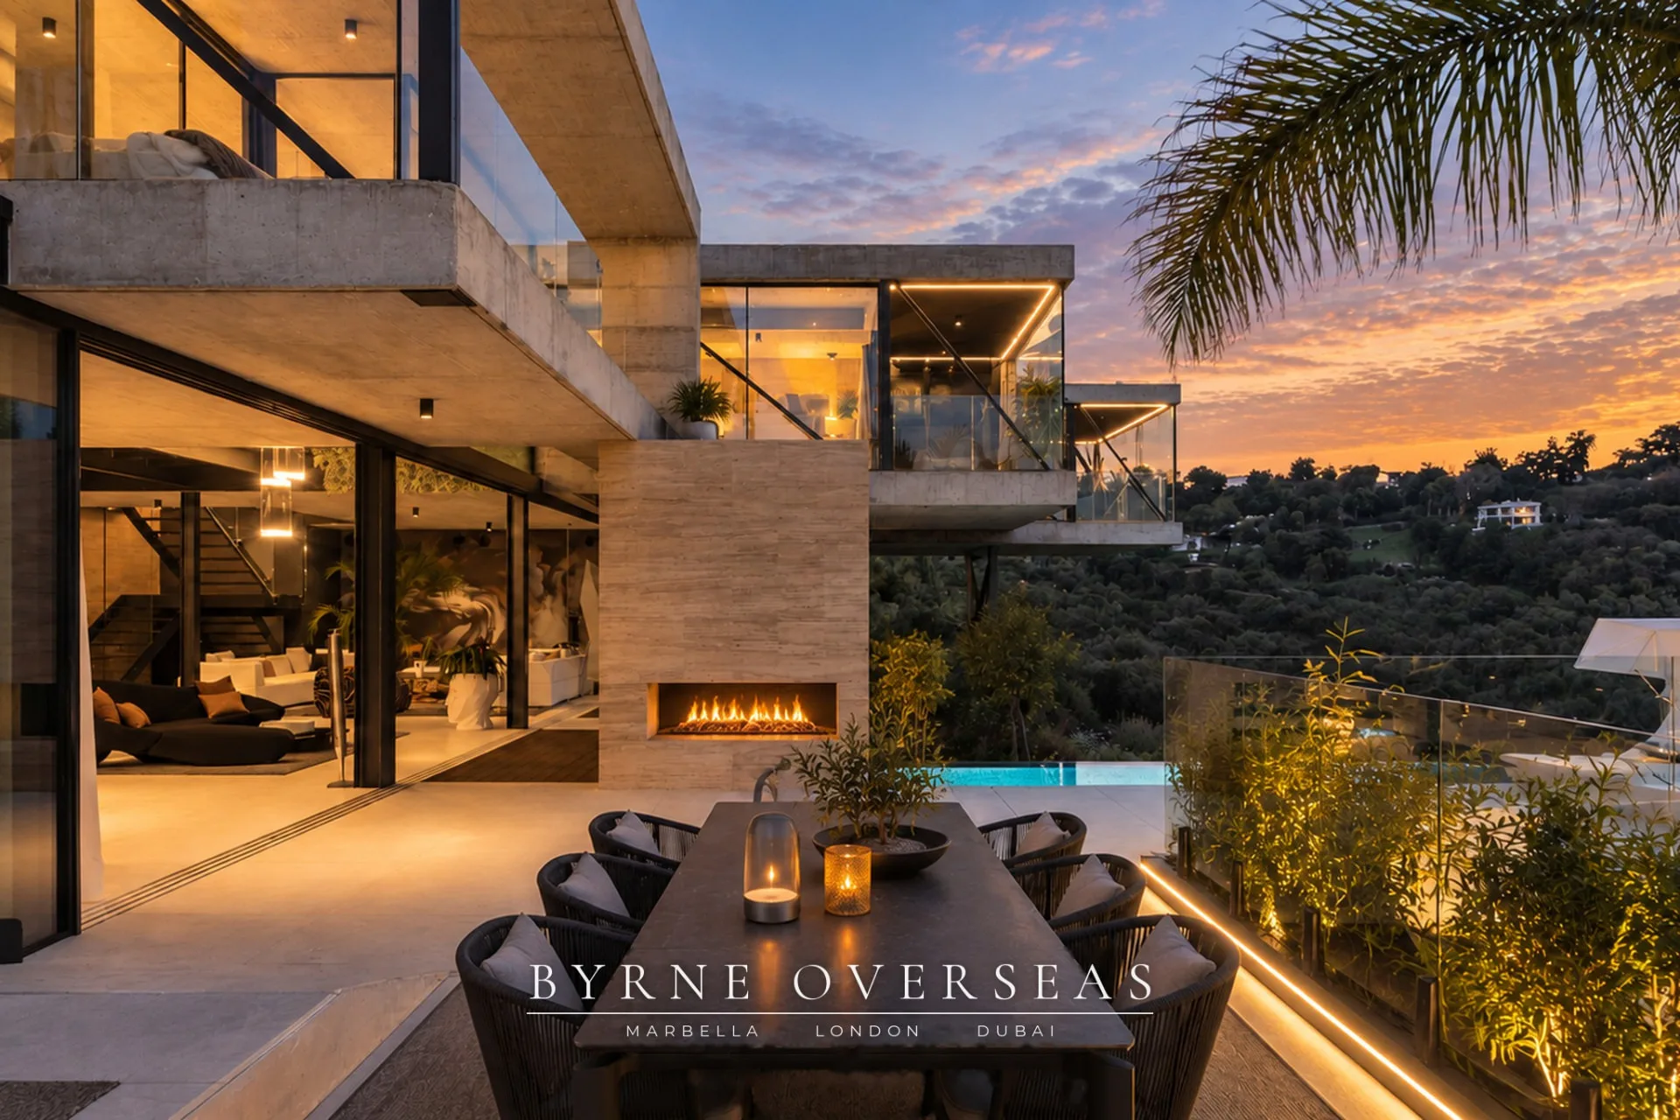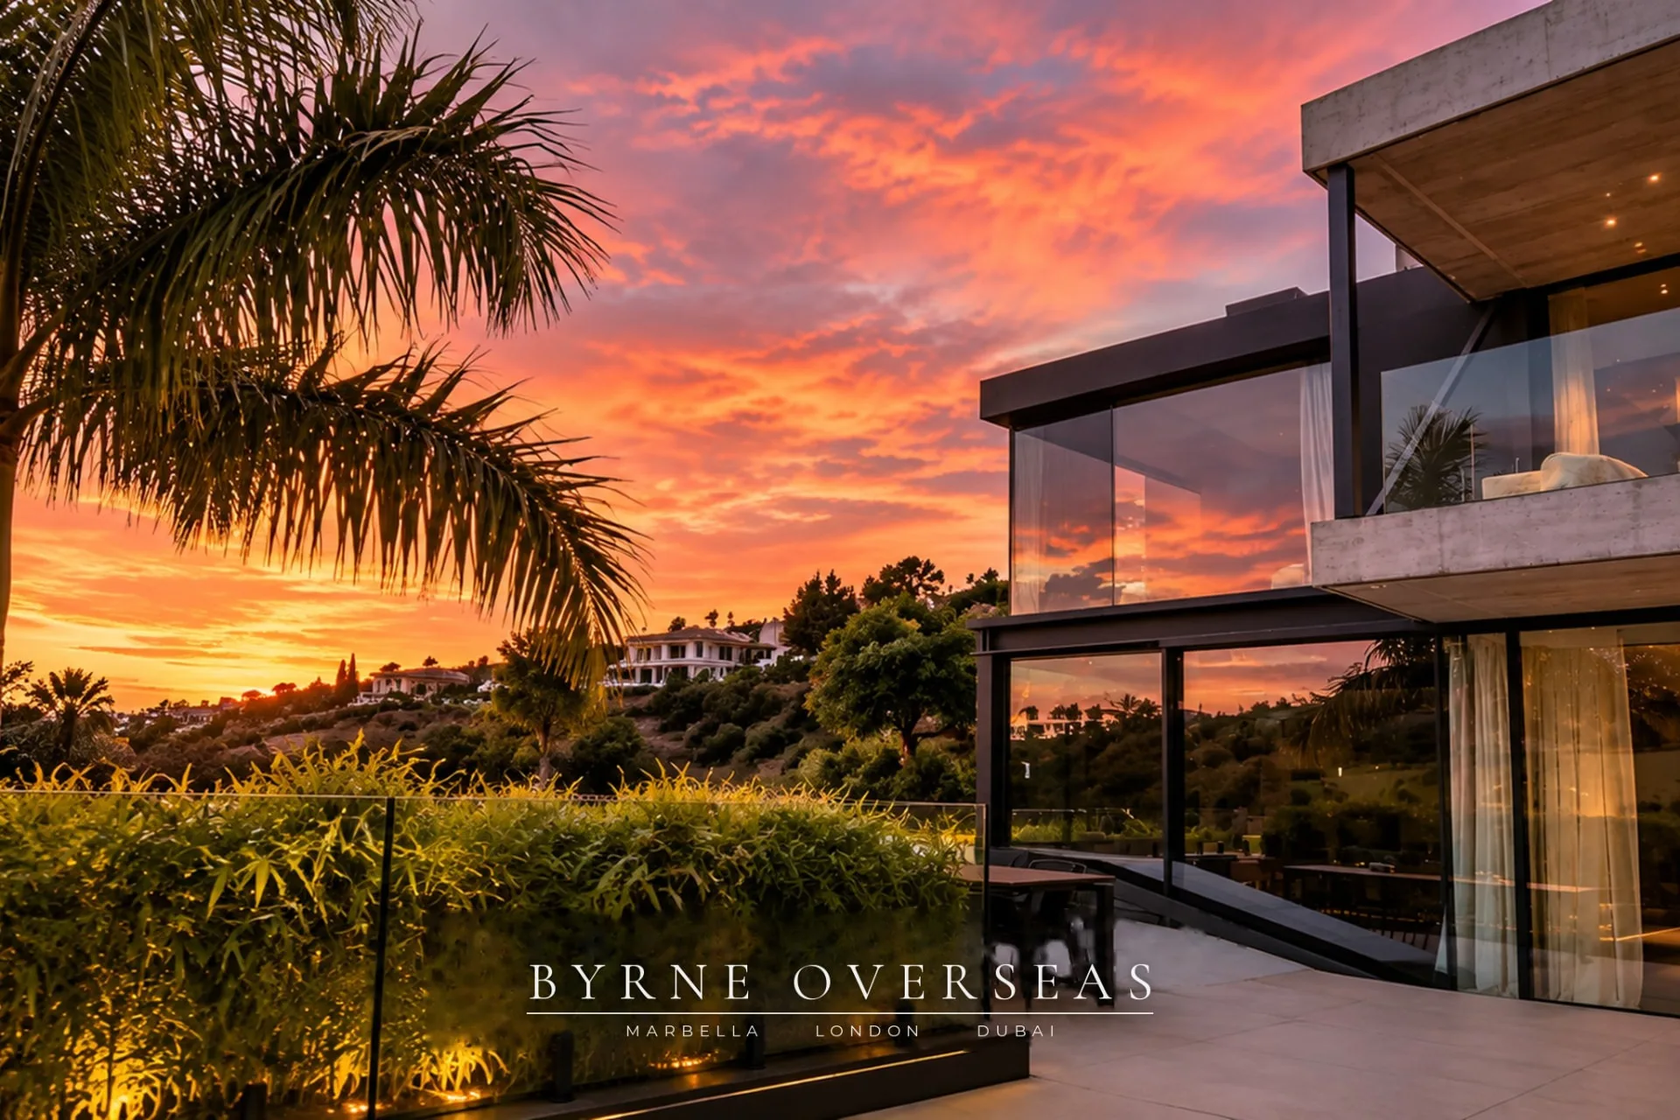
Architecture shaped by landscape
A residence composed through weight, light and land.
Casa Flotante is conceived as a close relationship between architecture and terrain. Buried and cantilevered forms bring concrete, glass, steel, water and vegetation into a measured spatial sequence.
- Architect
- Ignacio Merino
- Studio
- Flow81 Architecture Lab
- Built area
- Approximately 815 m²
Material honesty
Exposed concrete and natural materials are treated as architecture rather than surface decoration. Their weight is balanced by controlled daylight, transparent planes and floating volumes.
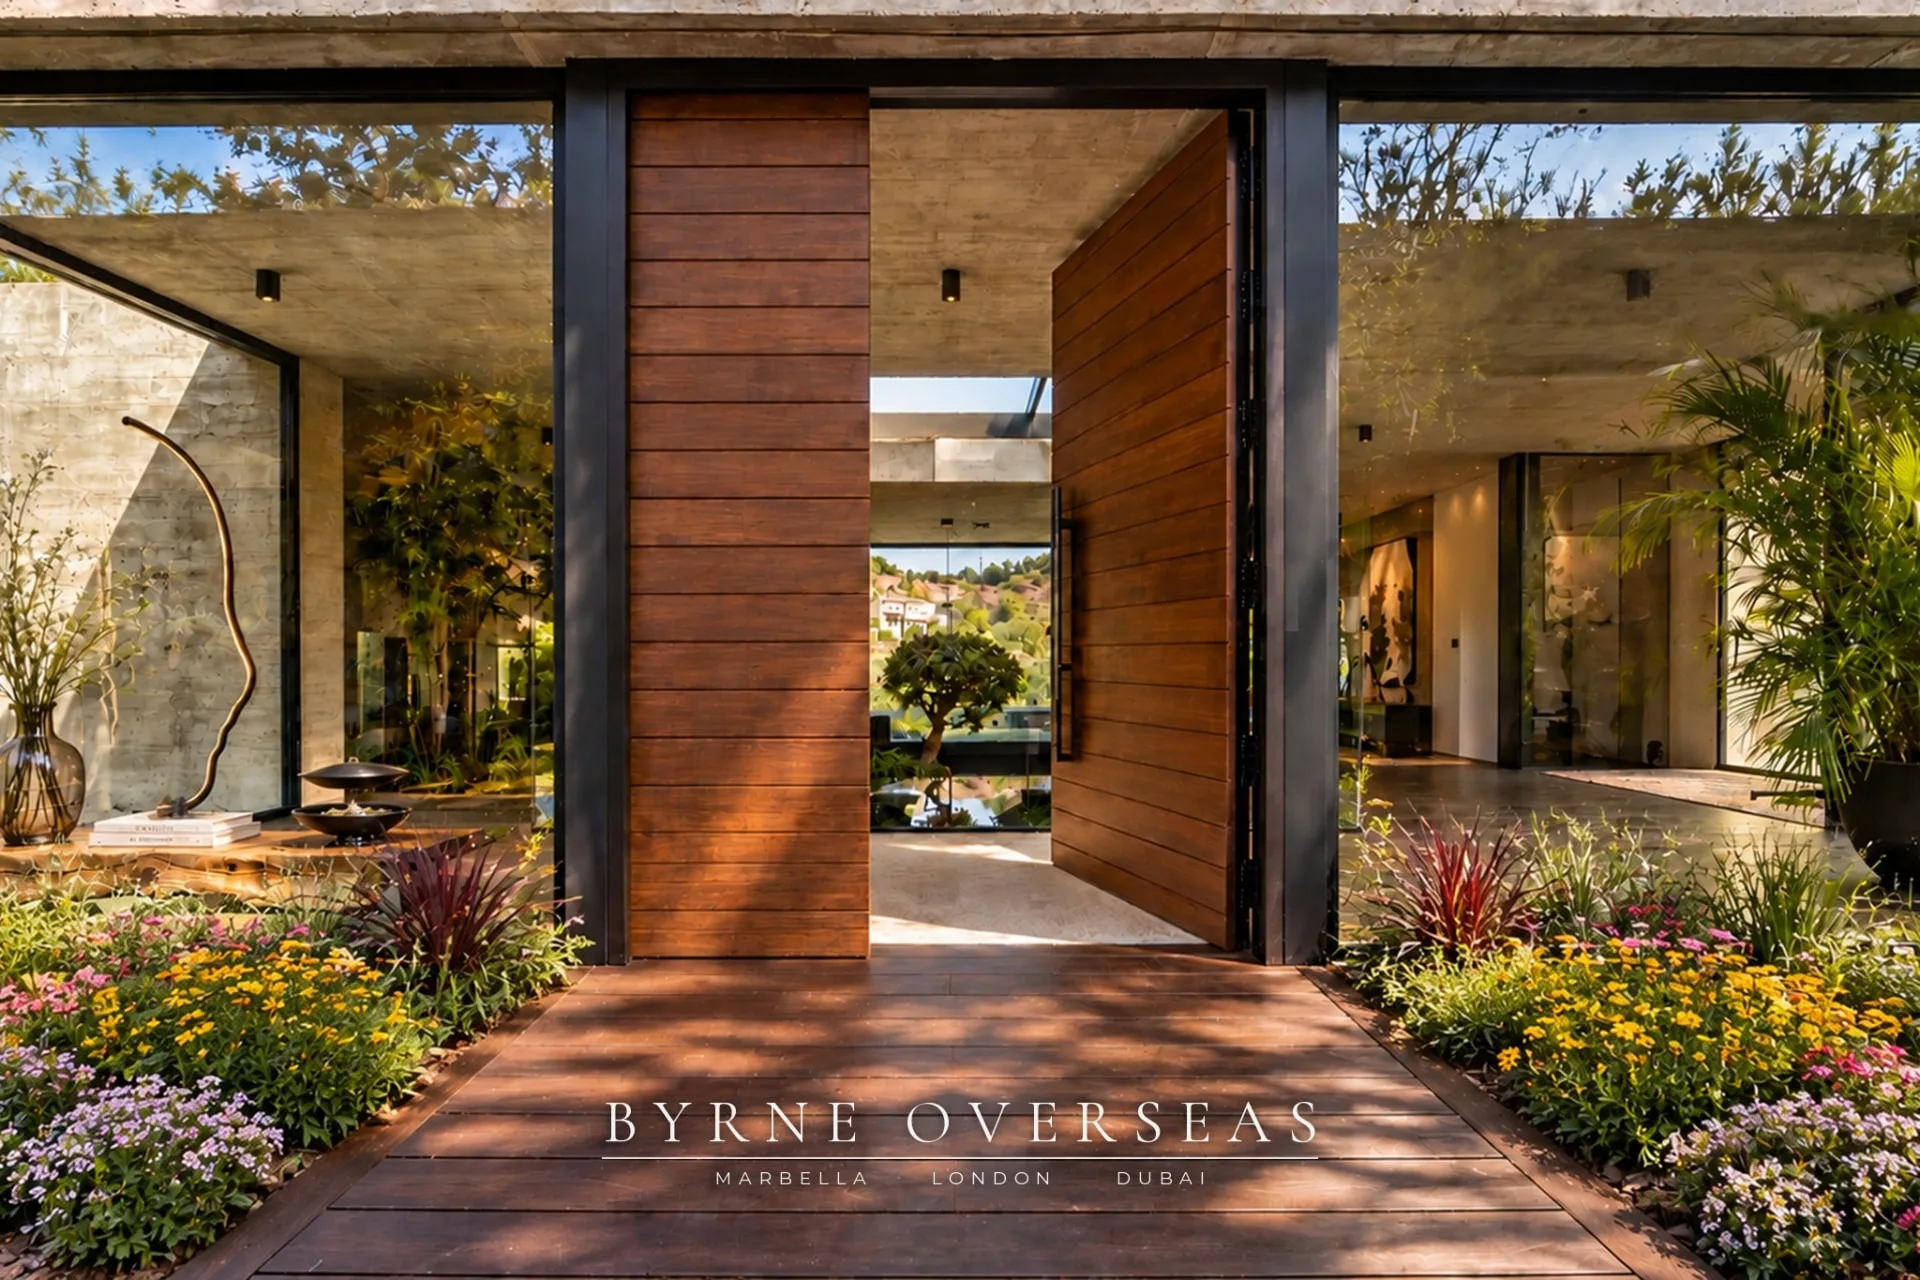
Passive intelligence
High thermal mass and a considered response to the land are integral to the architectural idea. Performance and atmosphere are designed as one continuous experience.
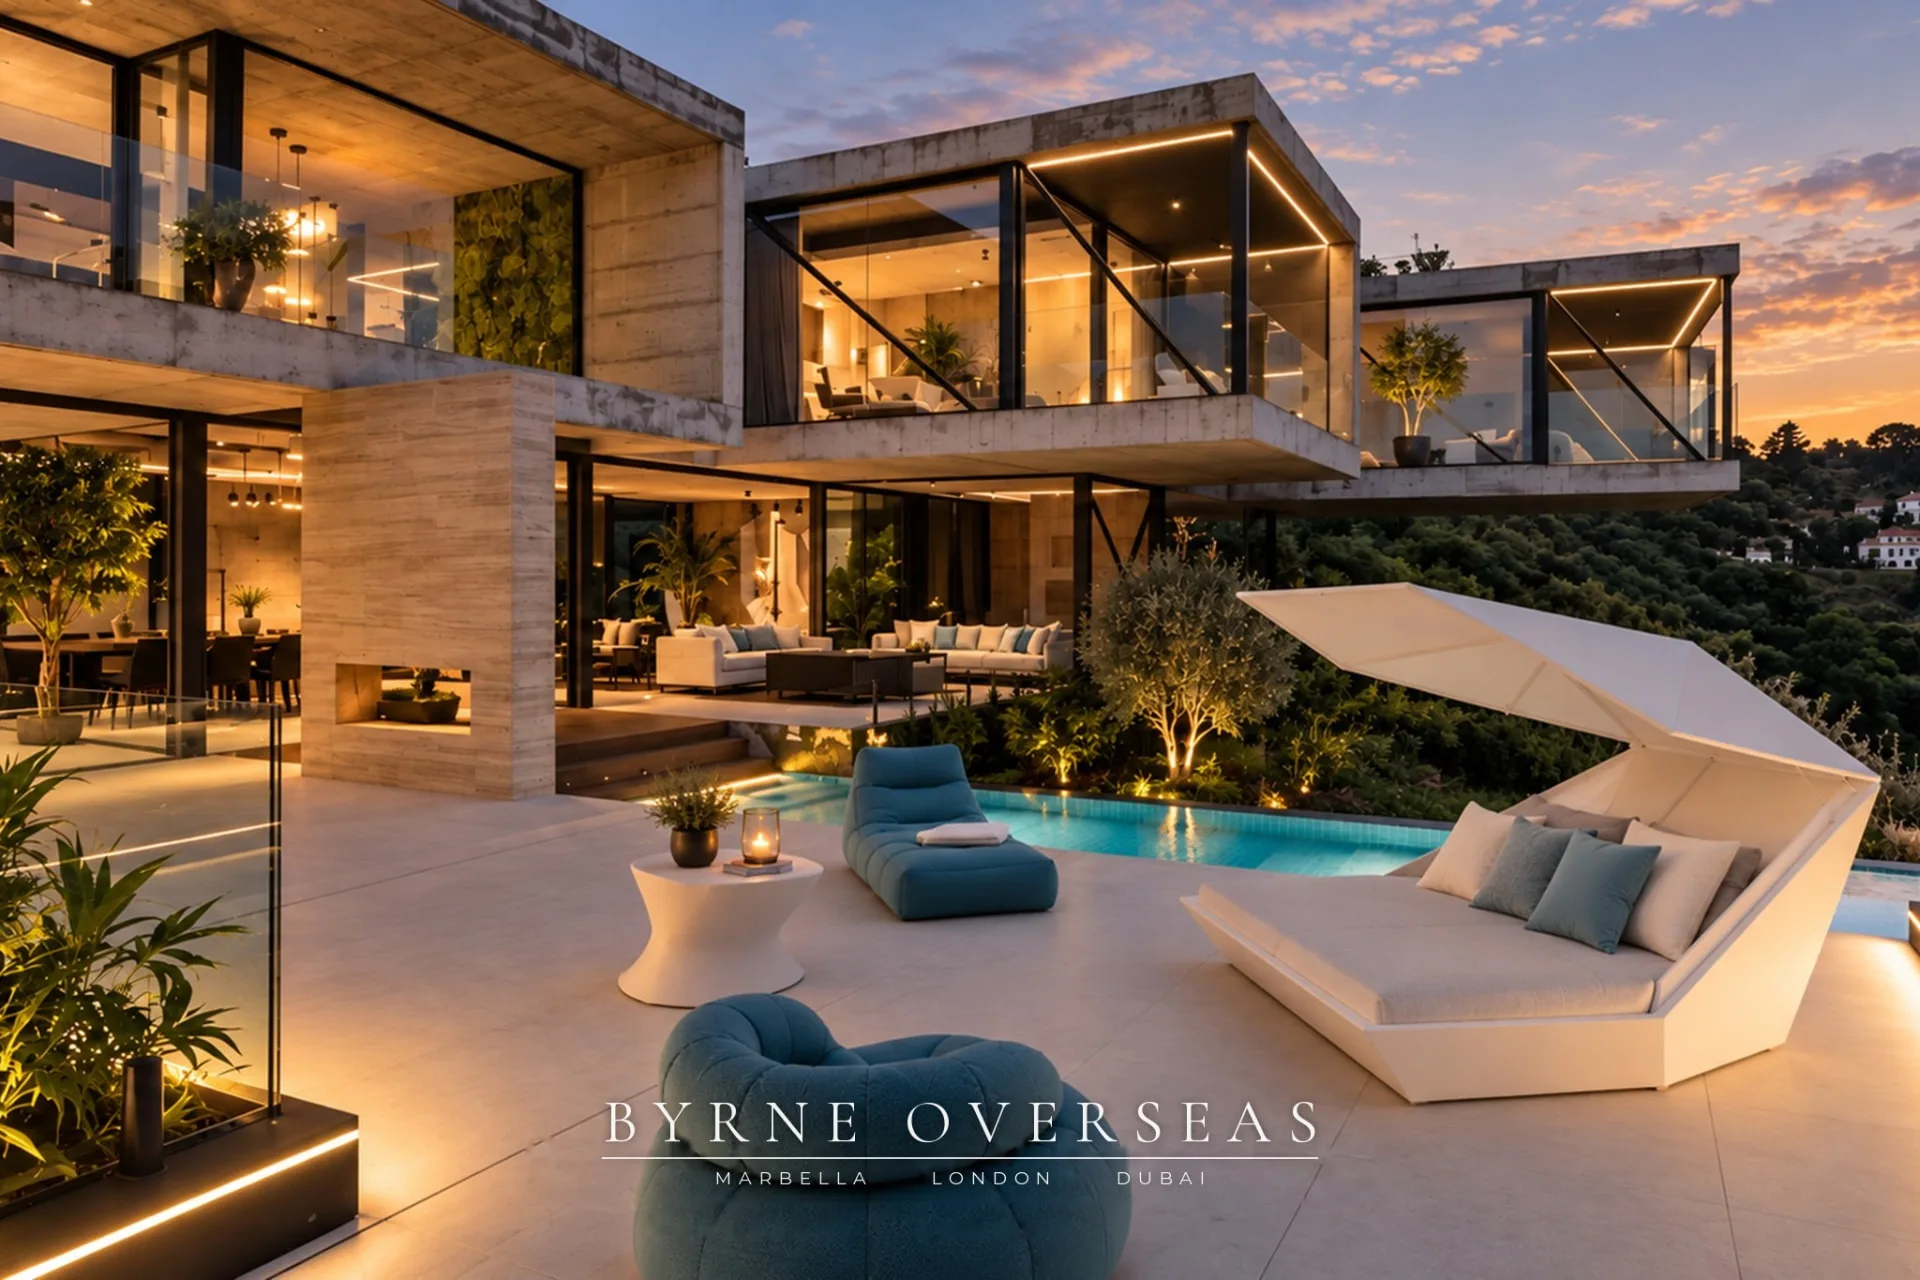
A quiet influence
A contemporary Wabi Sabi sensibility can be read in the restraint, material texture and acceptance of natural variation throughout the residence.
Recognition
Casa Flotante has received the International Architecture Award in the private villa category, given by the European Centre for Architecture and the Chicago Athenaeum, and the New York Architectural Award, Silver, in the Luxury Residence category. The design has also been recognised by the German Design Award 2025 for Architectural Excellence, the Málaga Design Award, and the International Design Award in Los Angeles. Its architect has been featured in Best 40 Under 40 in Europe and in Forbes Spain.