Arrival and movement
The architecture reveals itself in sequence.
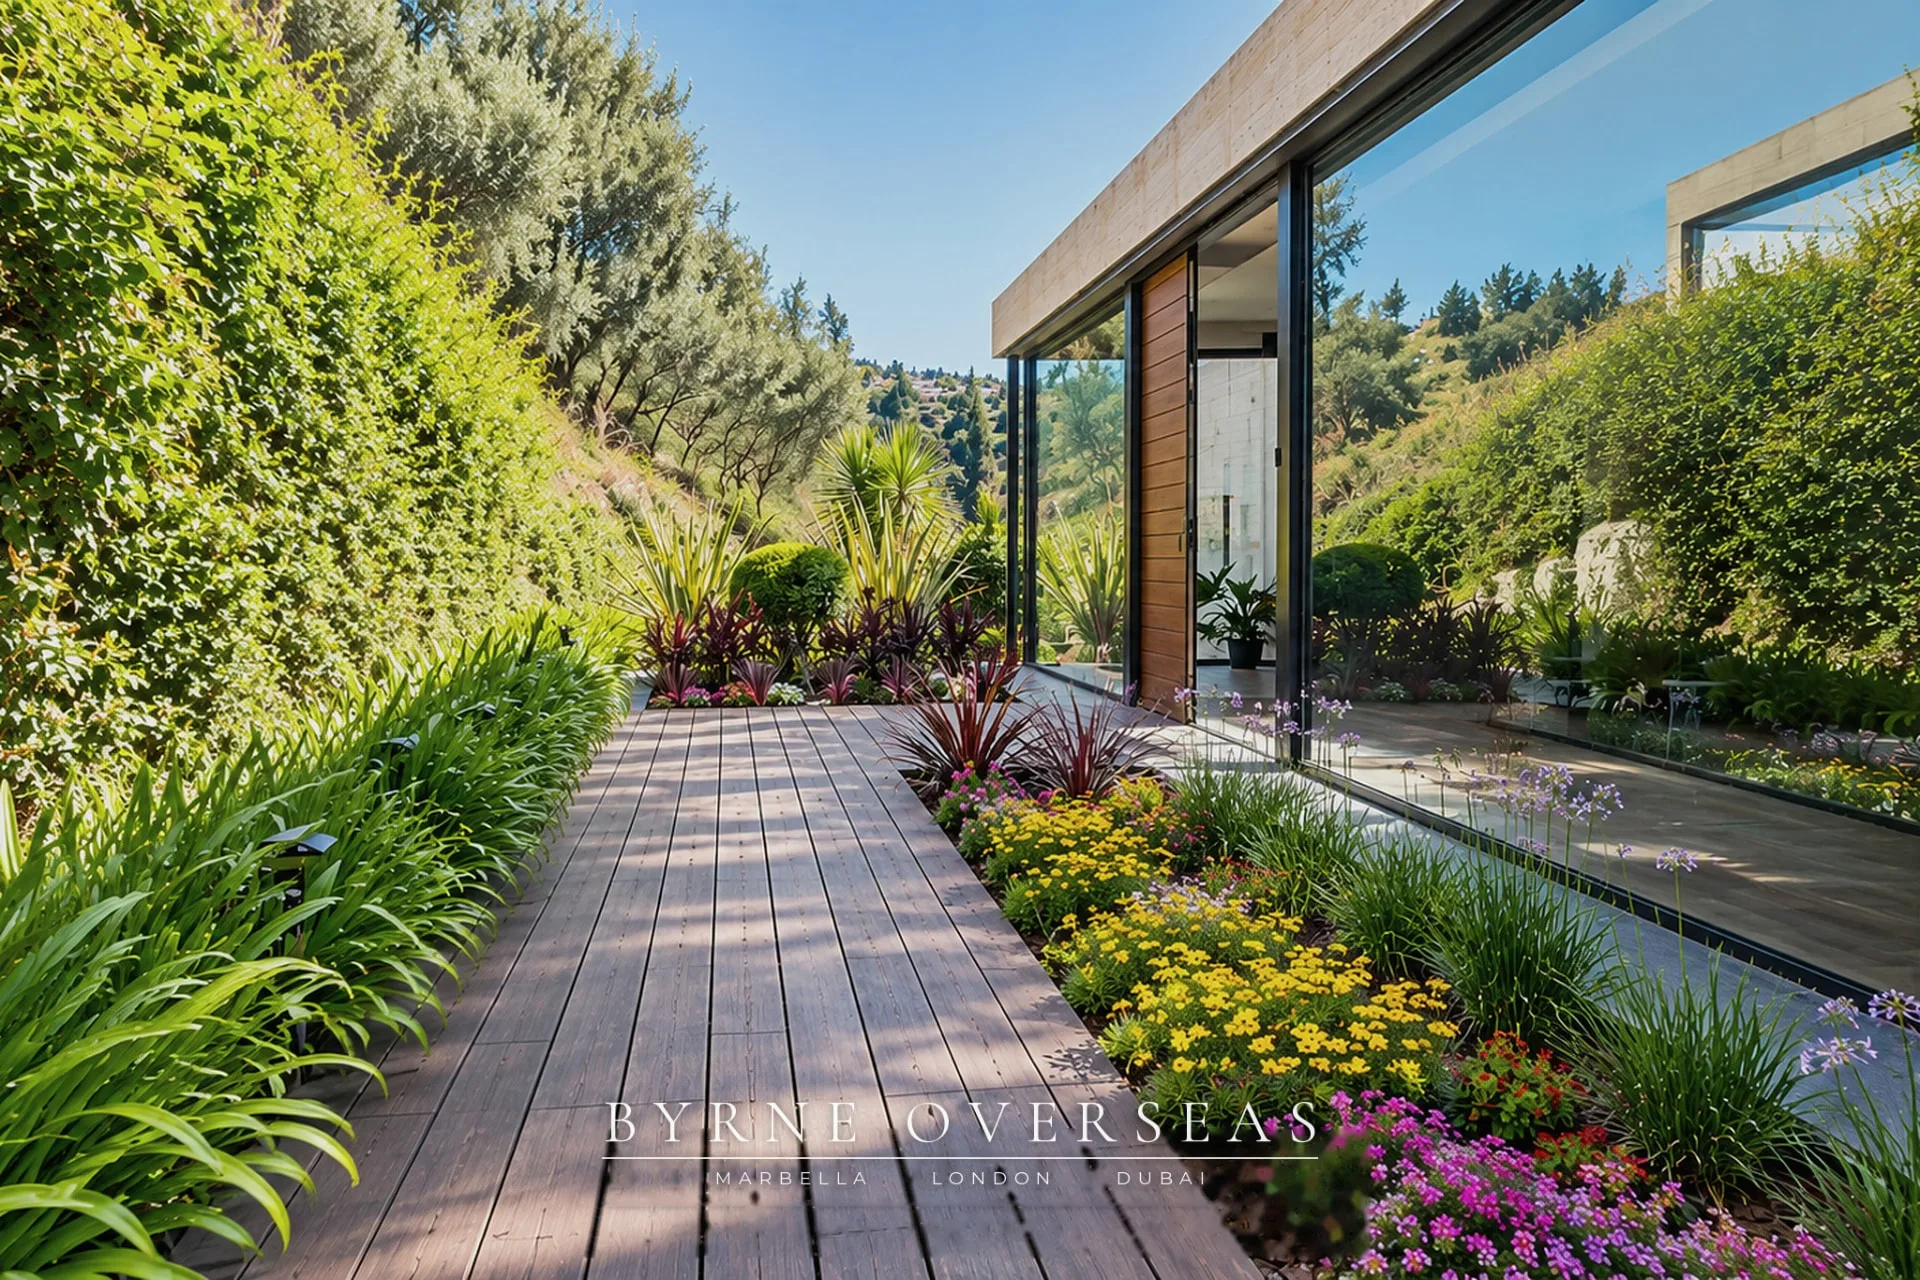
The experience begins before the front door. The approach moves through established planting towards the entrance, allowing the architecture to reveal itself gradually.
The approach
The approach is composed through planting and changing views of the residence. Landscape establishes the first measure of arrival.
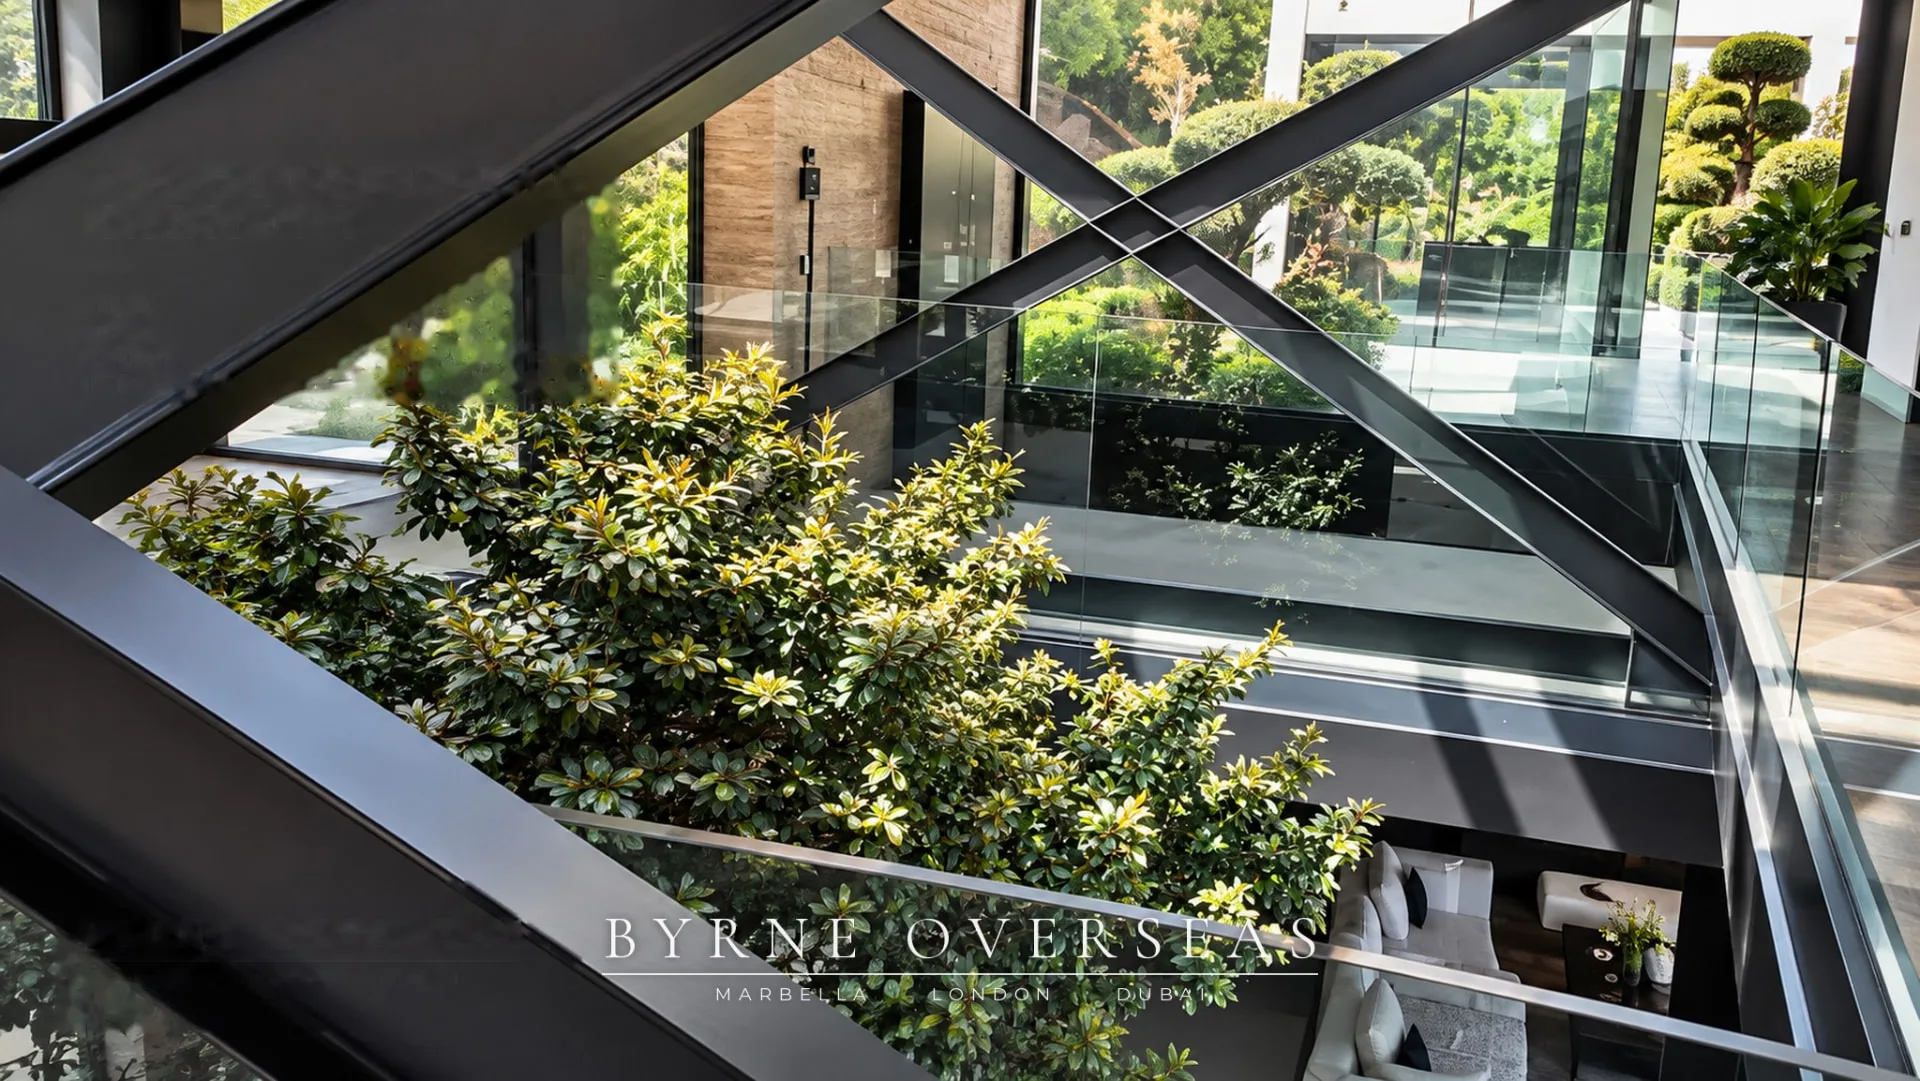
The atrium
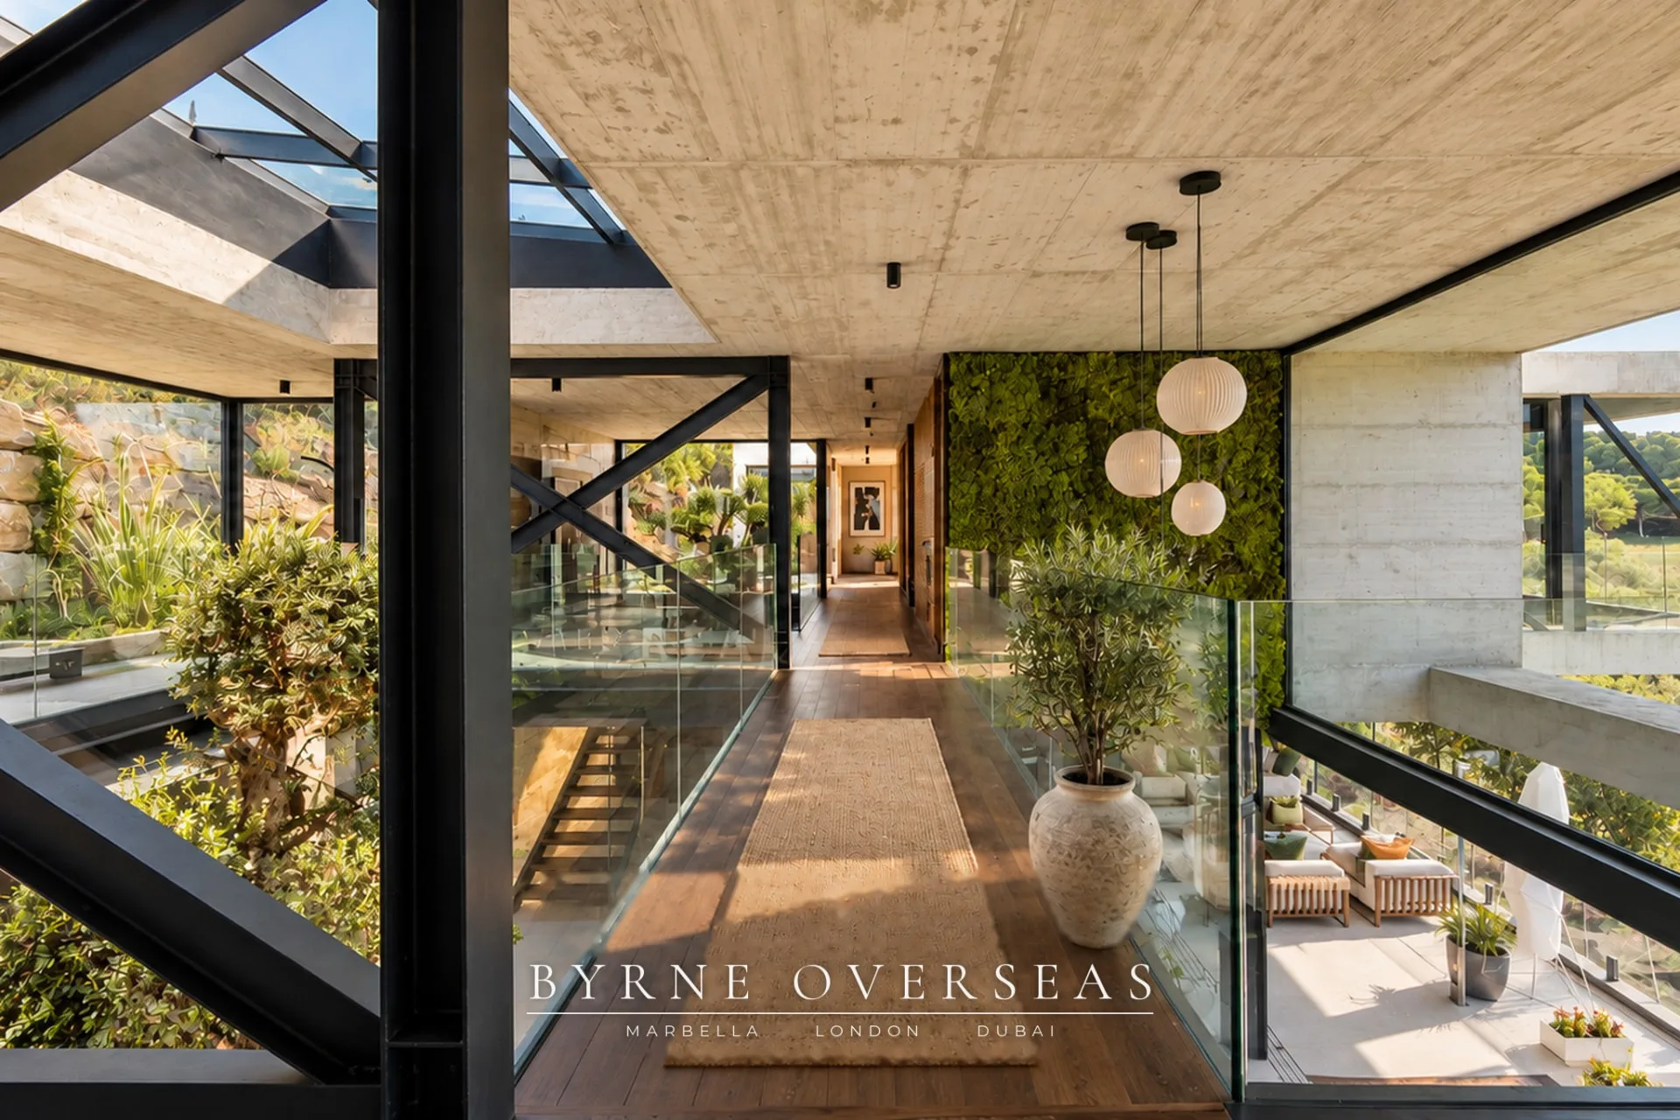
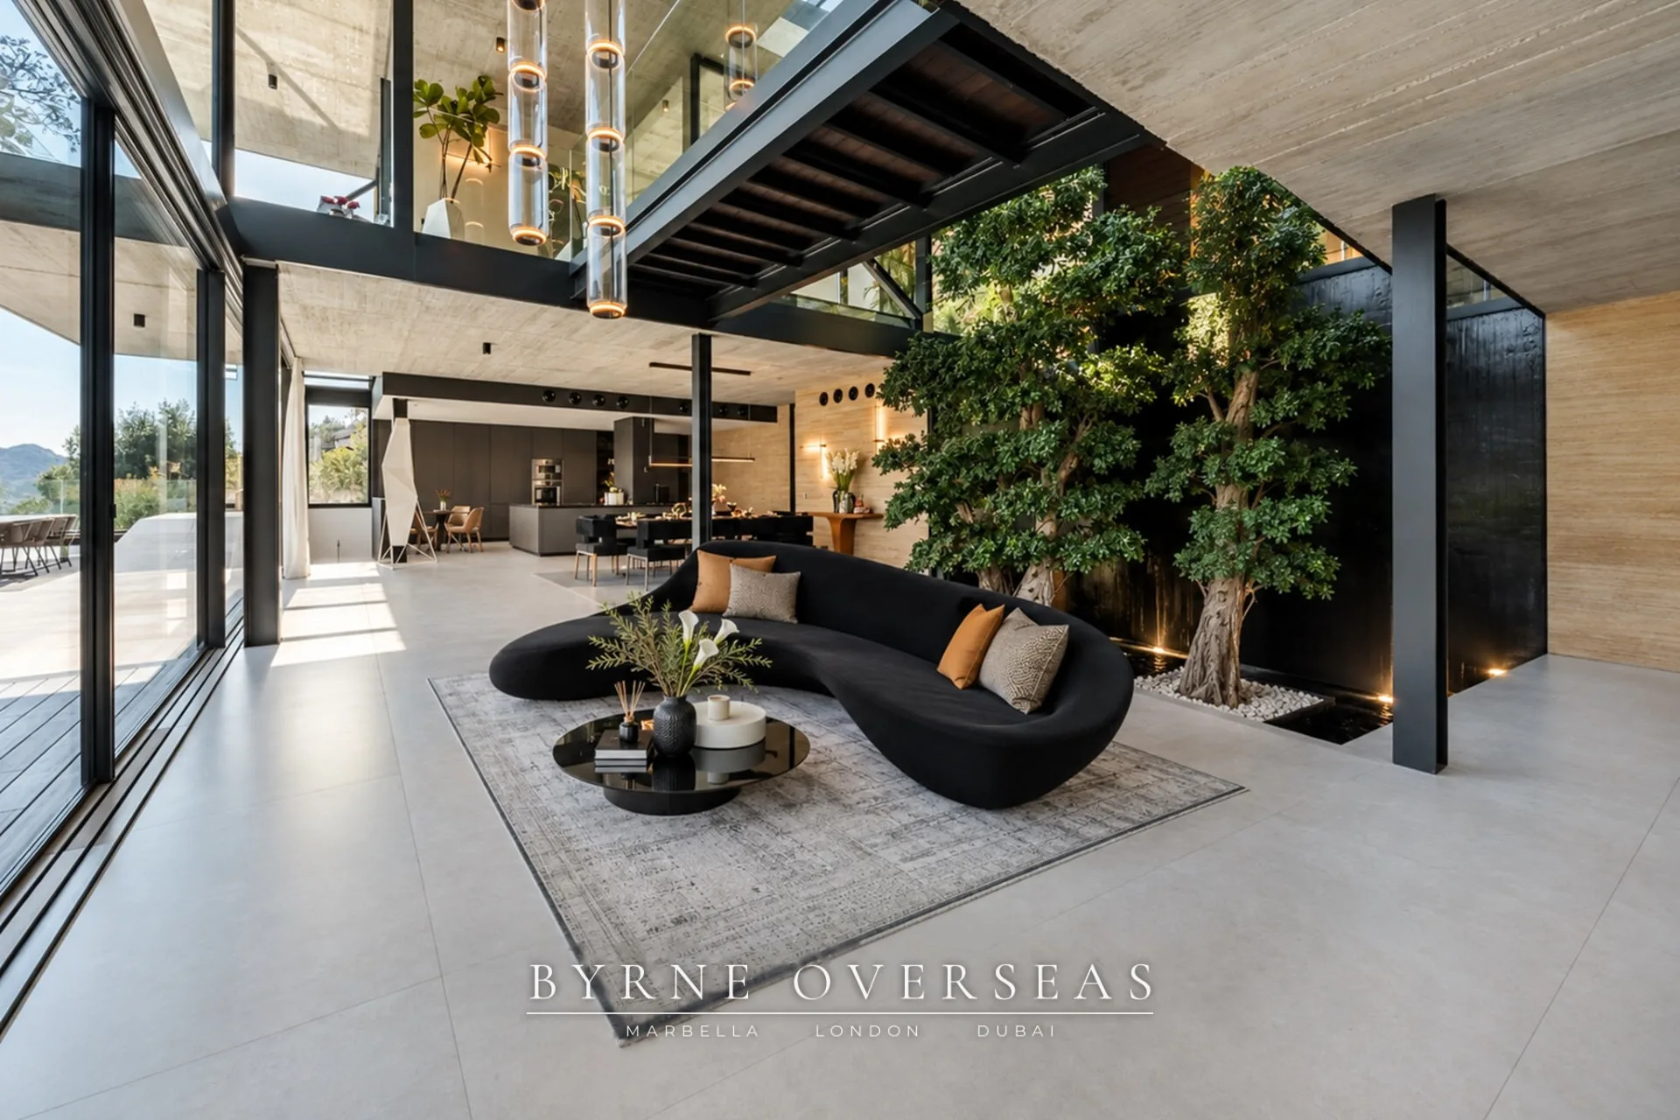
Within the residence, concrete, natural light and planted elements shape a calm transition between spaces.
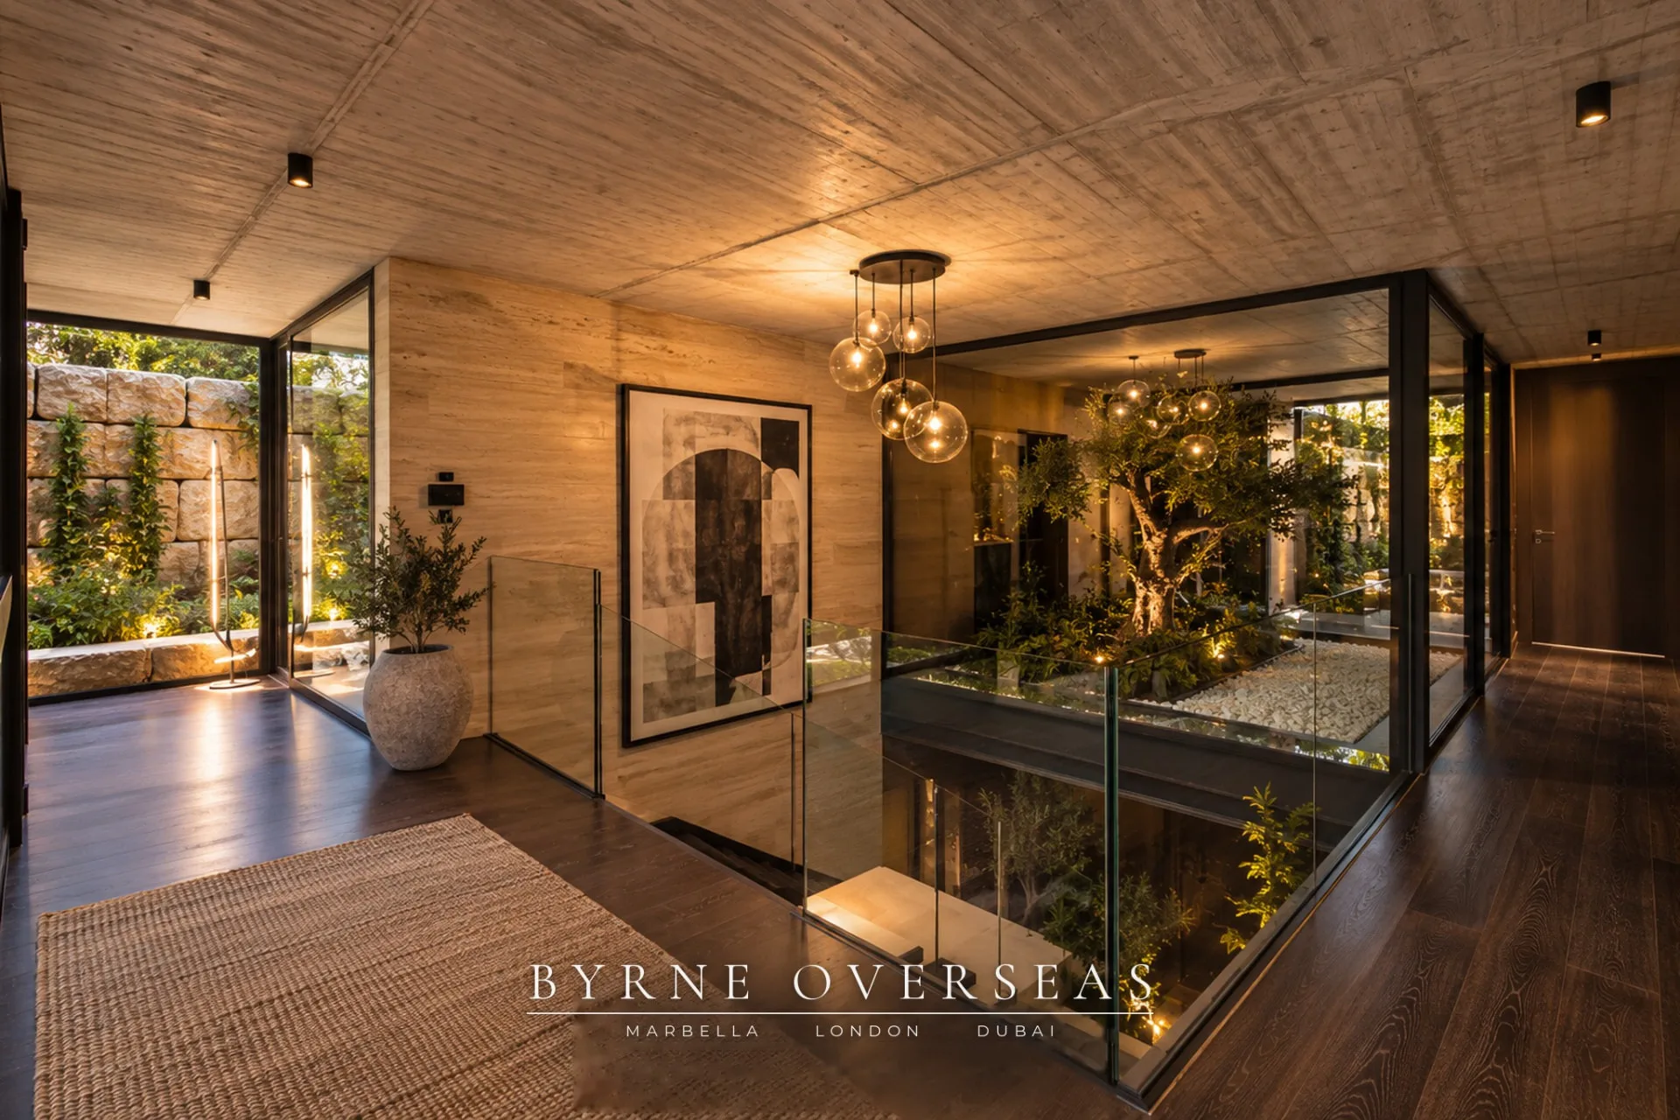
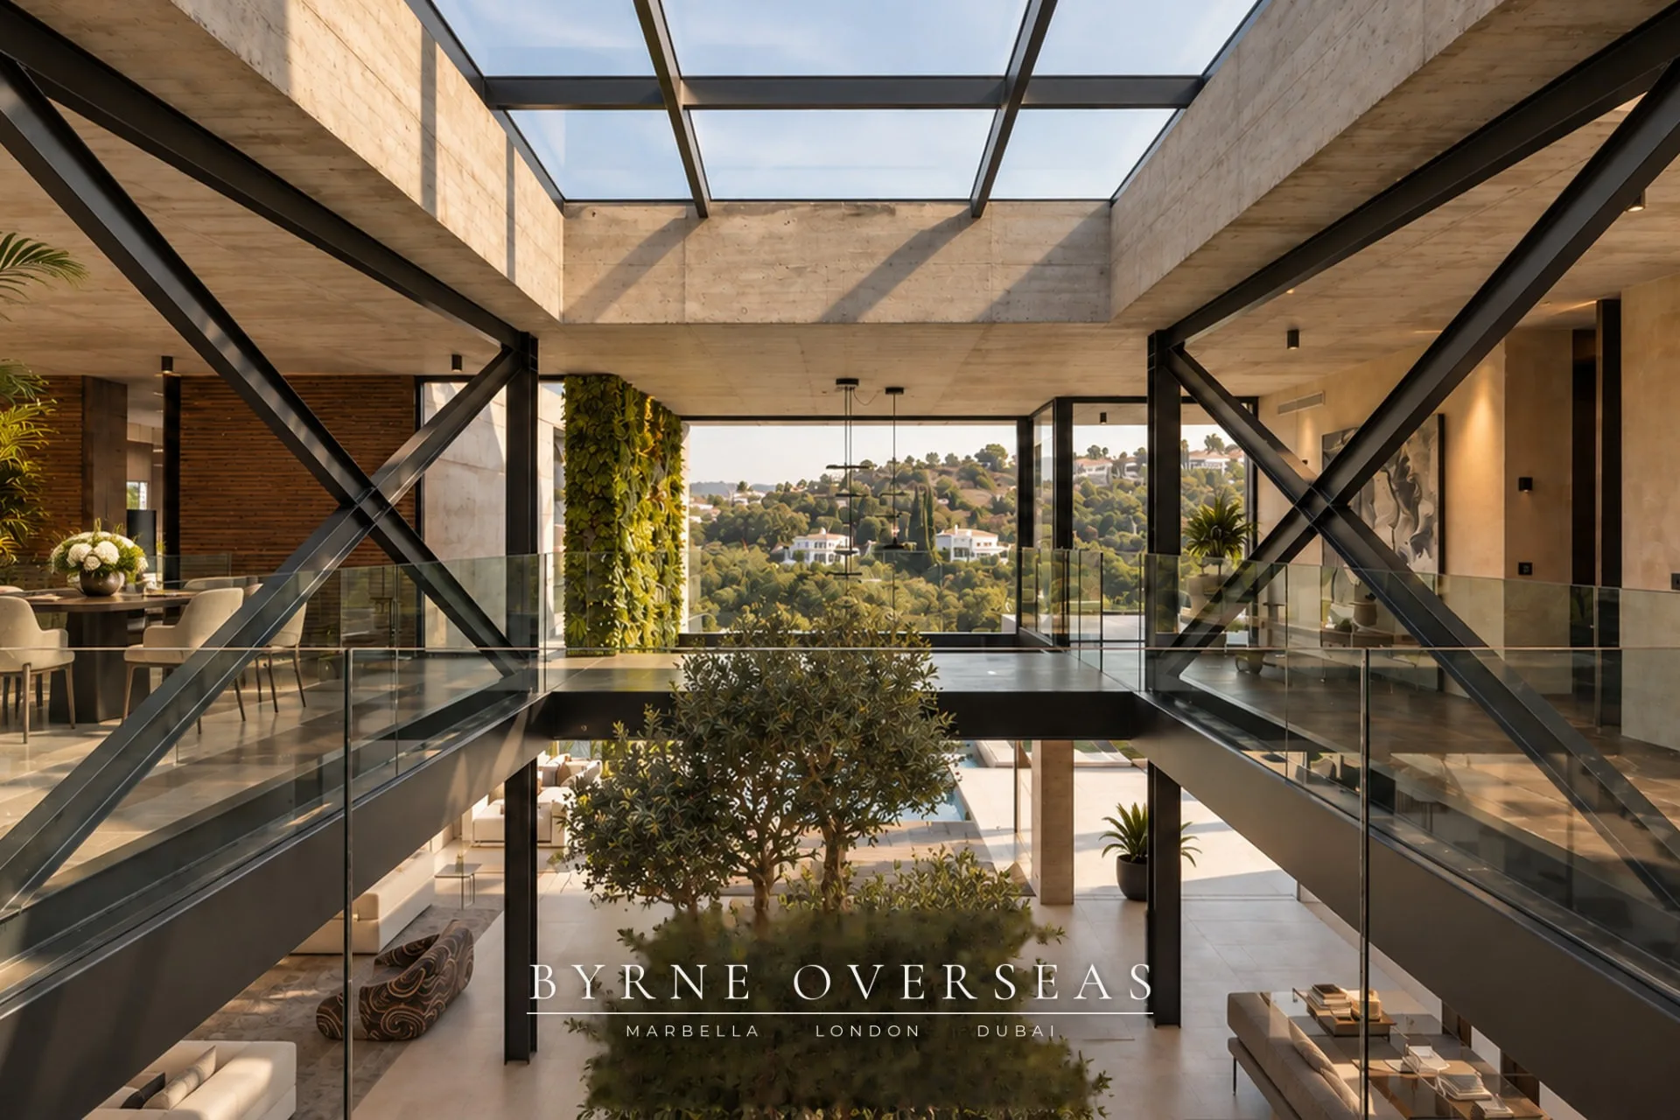
The unfolding residence
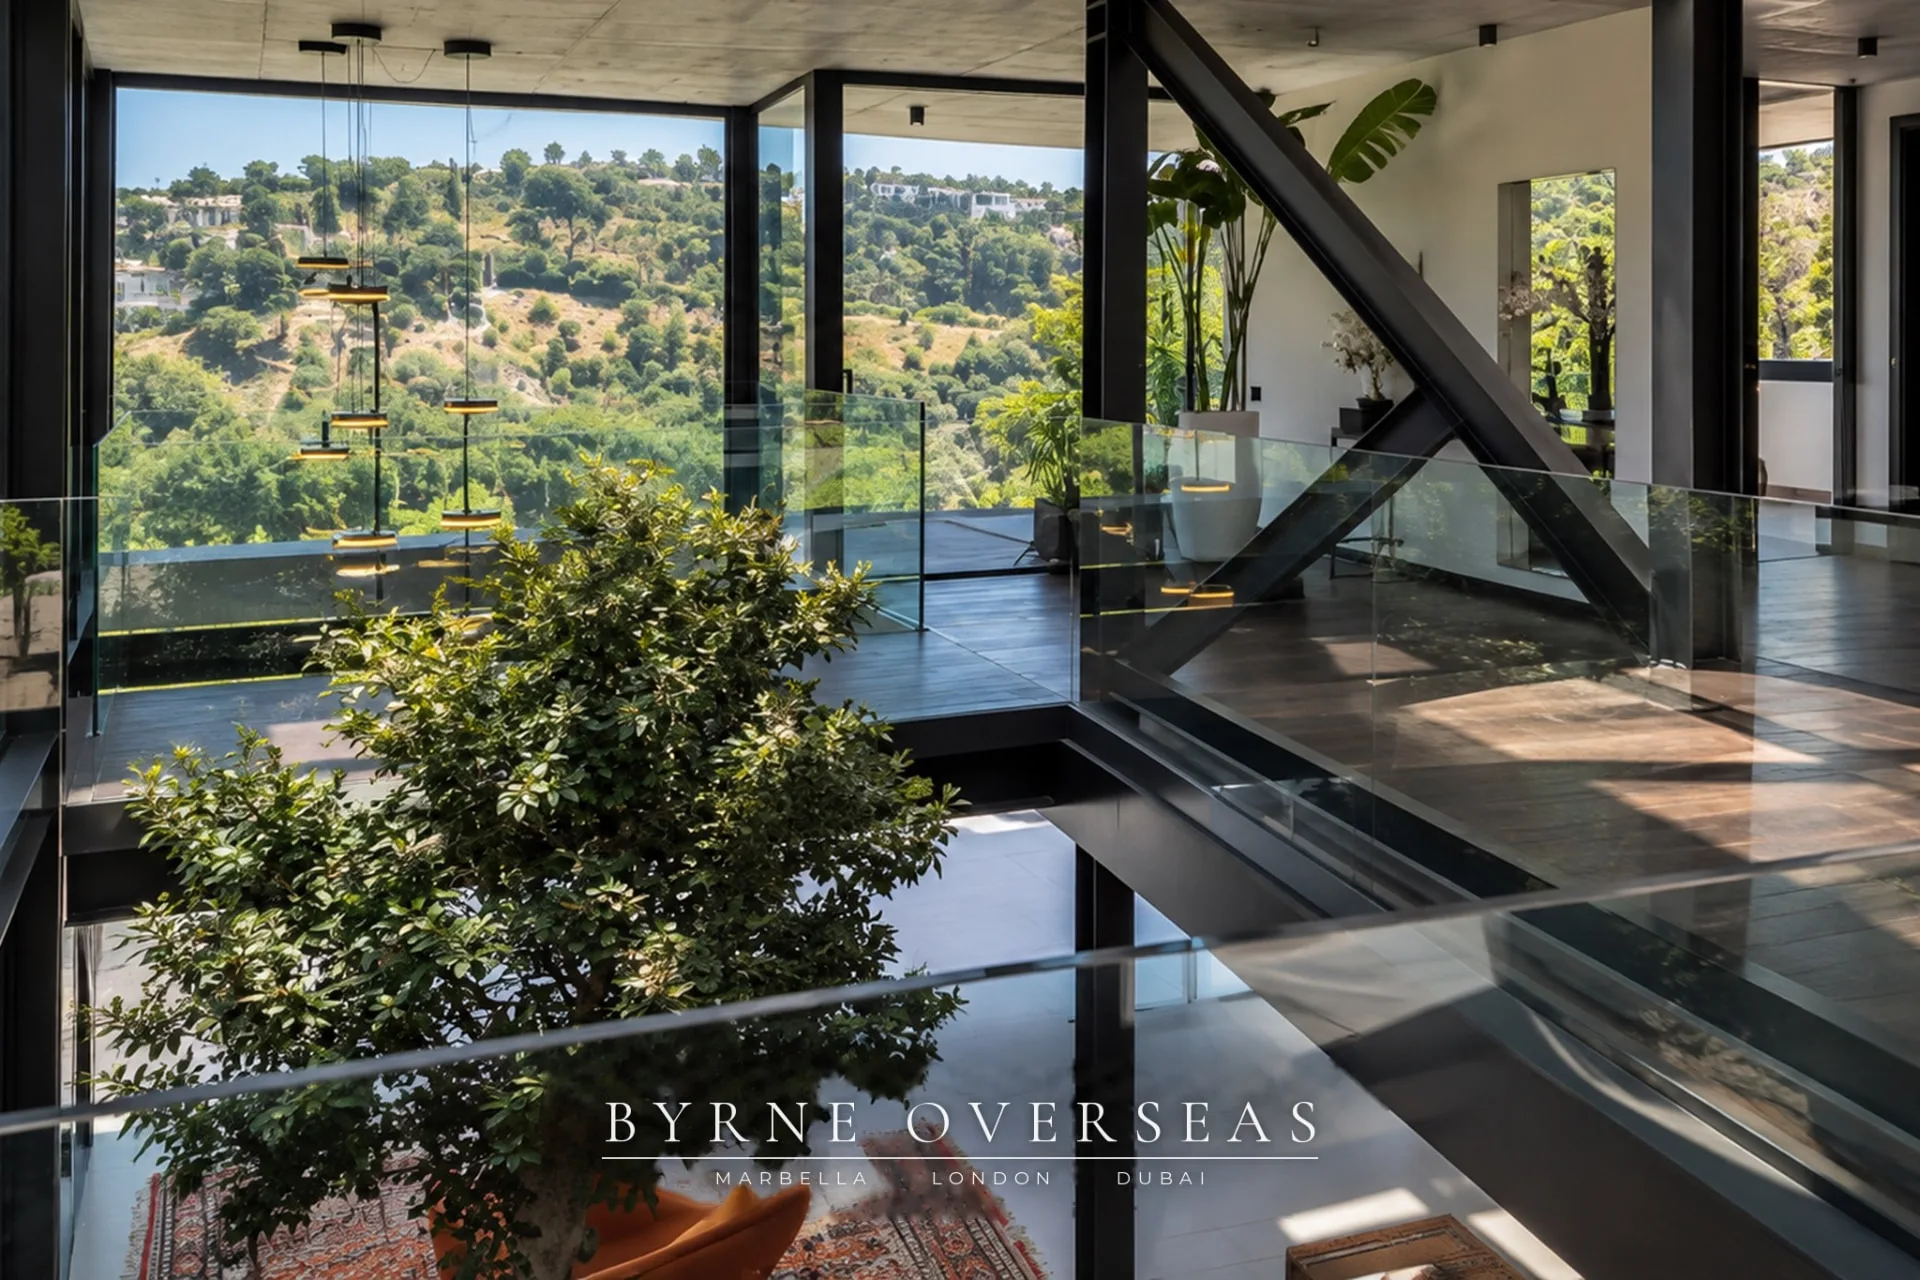
From the atrium, spaces are understood through changing light, framed views and the contrast between grounded concrete and transparent openings.