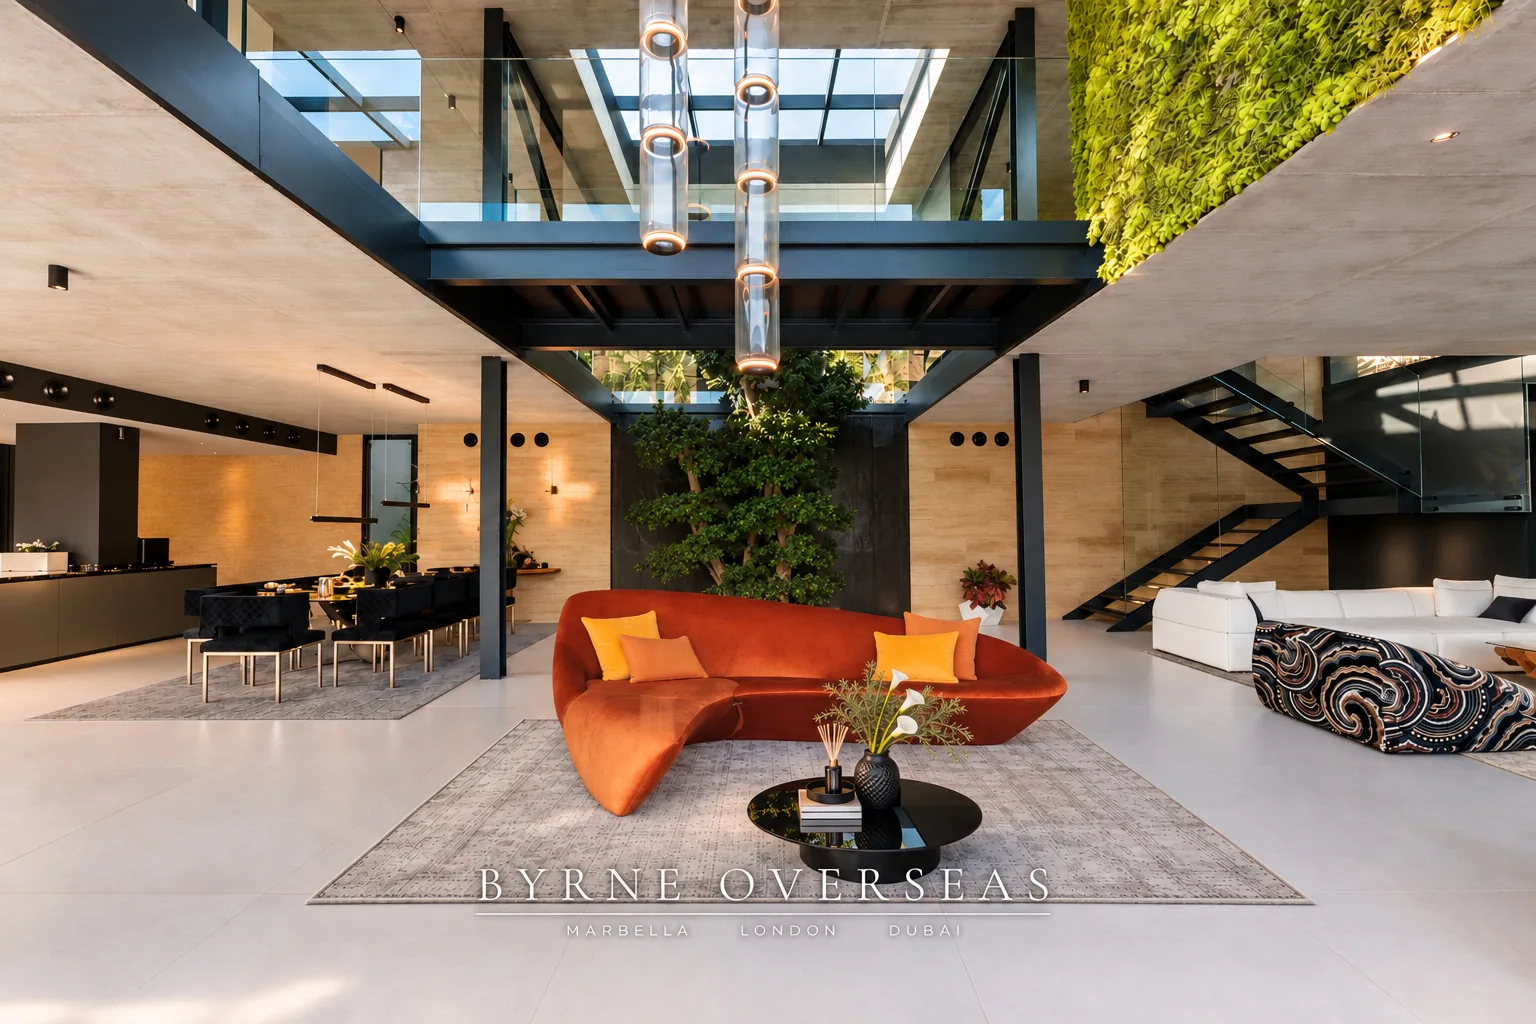
The double height living space beneath the glass cylinder lights
THE MOON SOFAZaha Hadid for B&B Italia

Private residence

Generous in scale. Precise in experience.

Across approximately 815 square metres, Casa Flotante brings five bedrooms, seven bathrooms and a maid’s room into an architectural plan shaped by privacy, light and connection to the landscape.

Bedrooms
5
Bathrooms
7
Maid's room
With its own bathroom
Plot
Approximately 4,139 m²
01

Principal suite

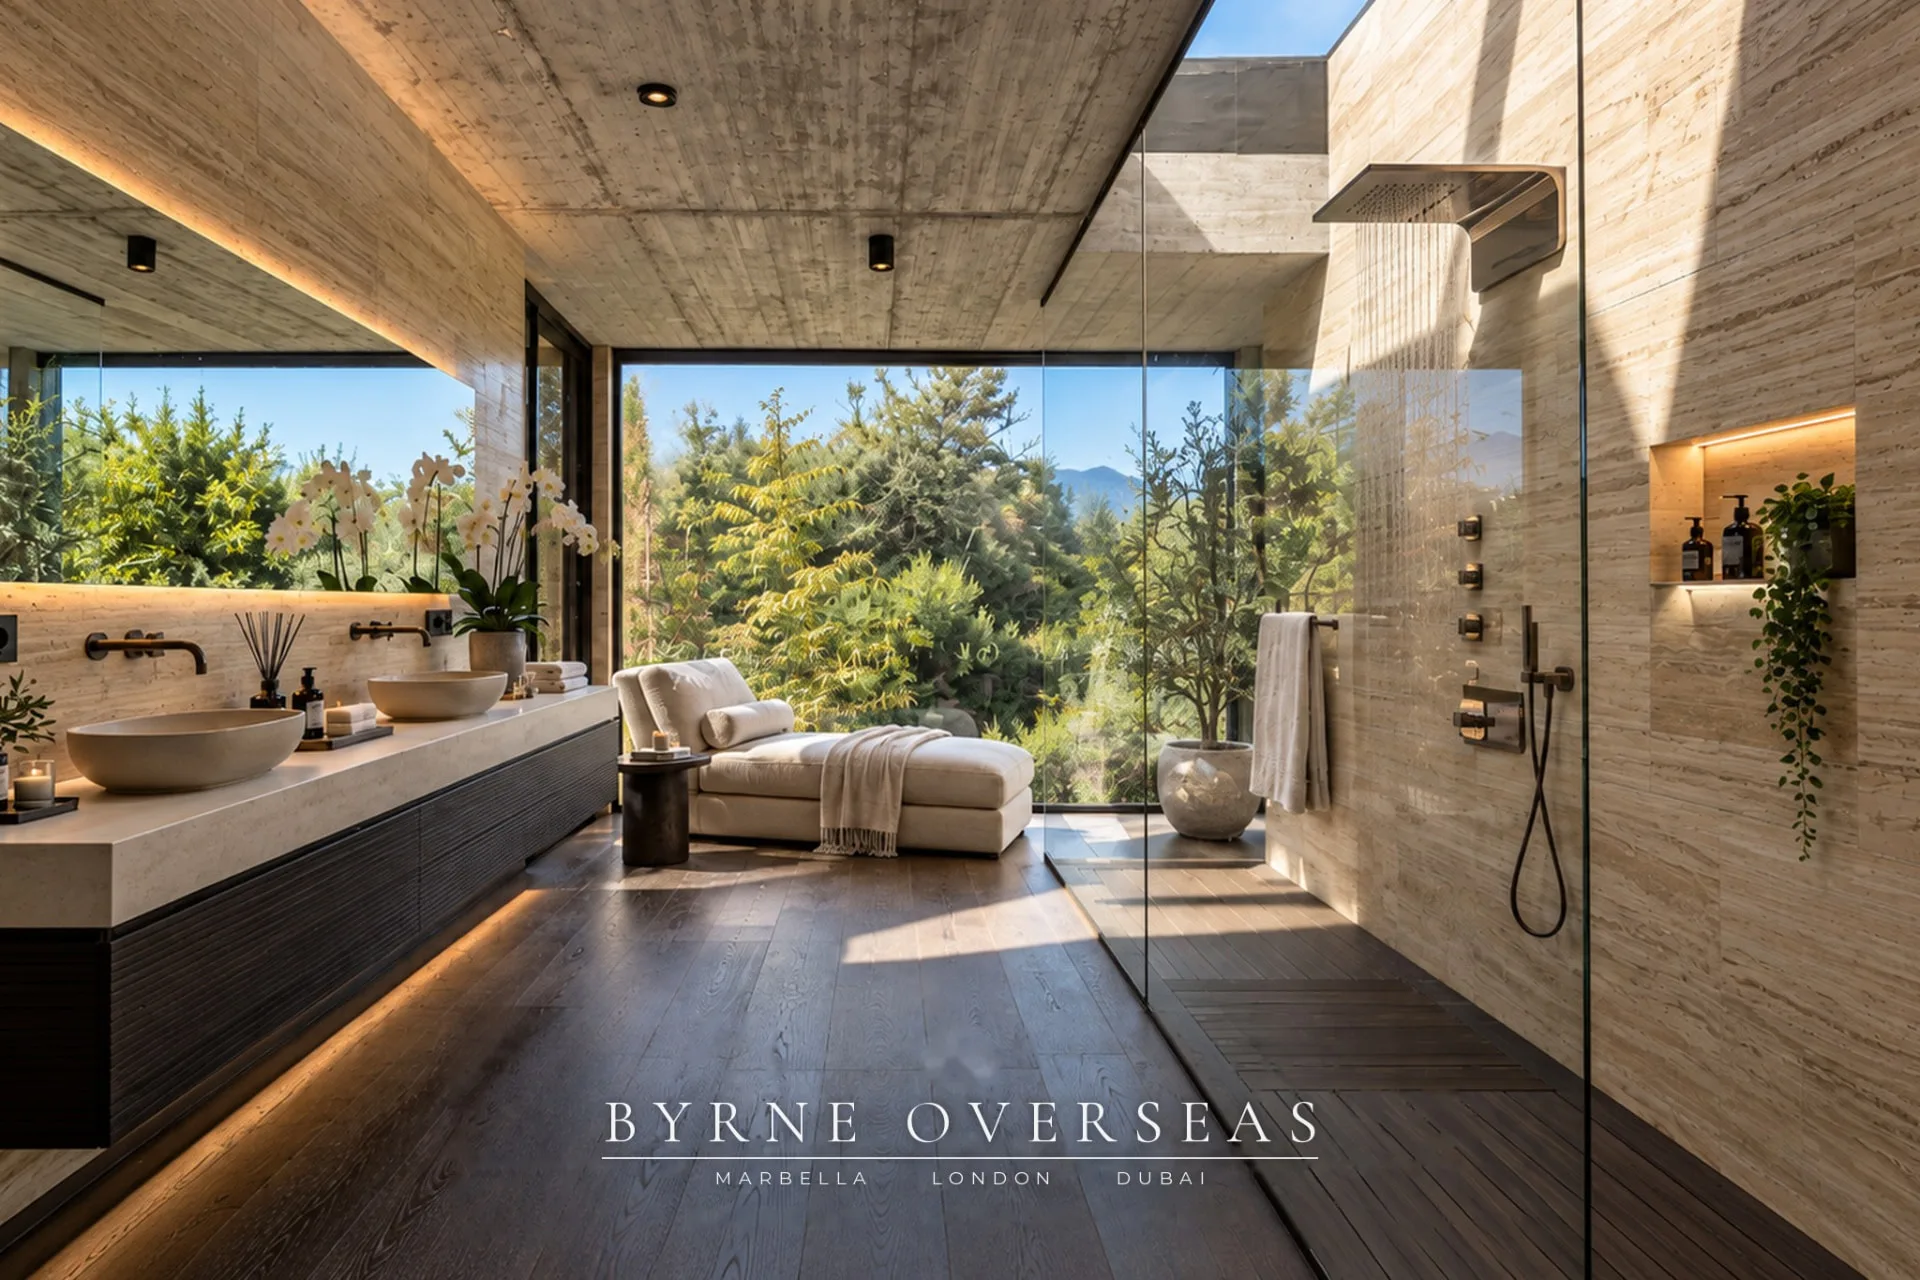
The principal suite opens to a private garden. A retractable glass ceiling above the shower turns daylight and sky into part of the room itself.
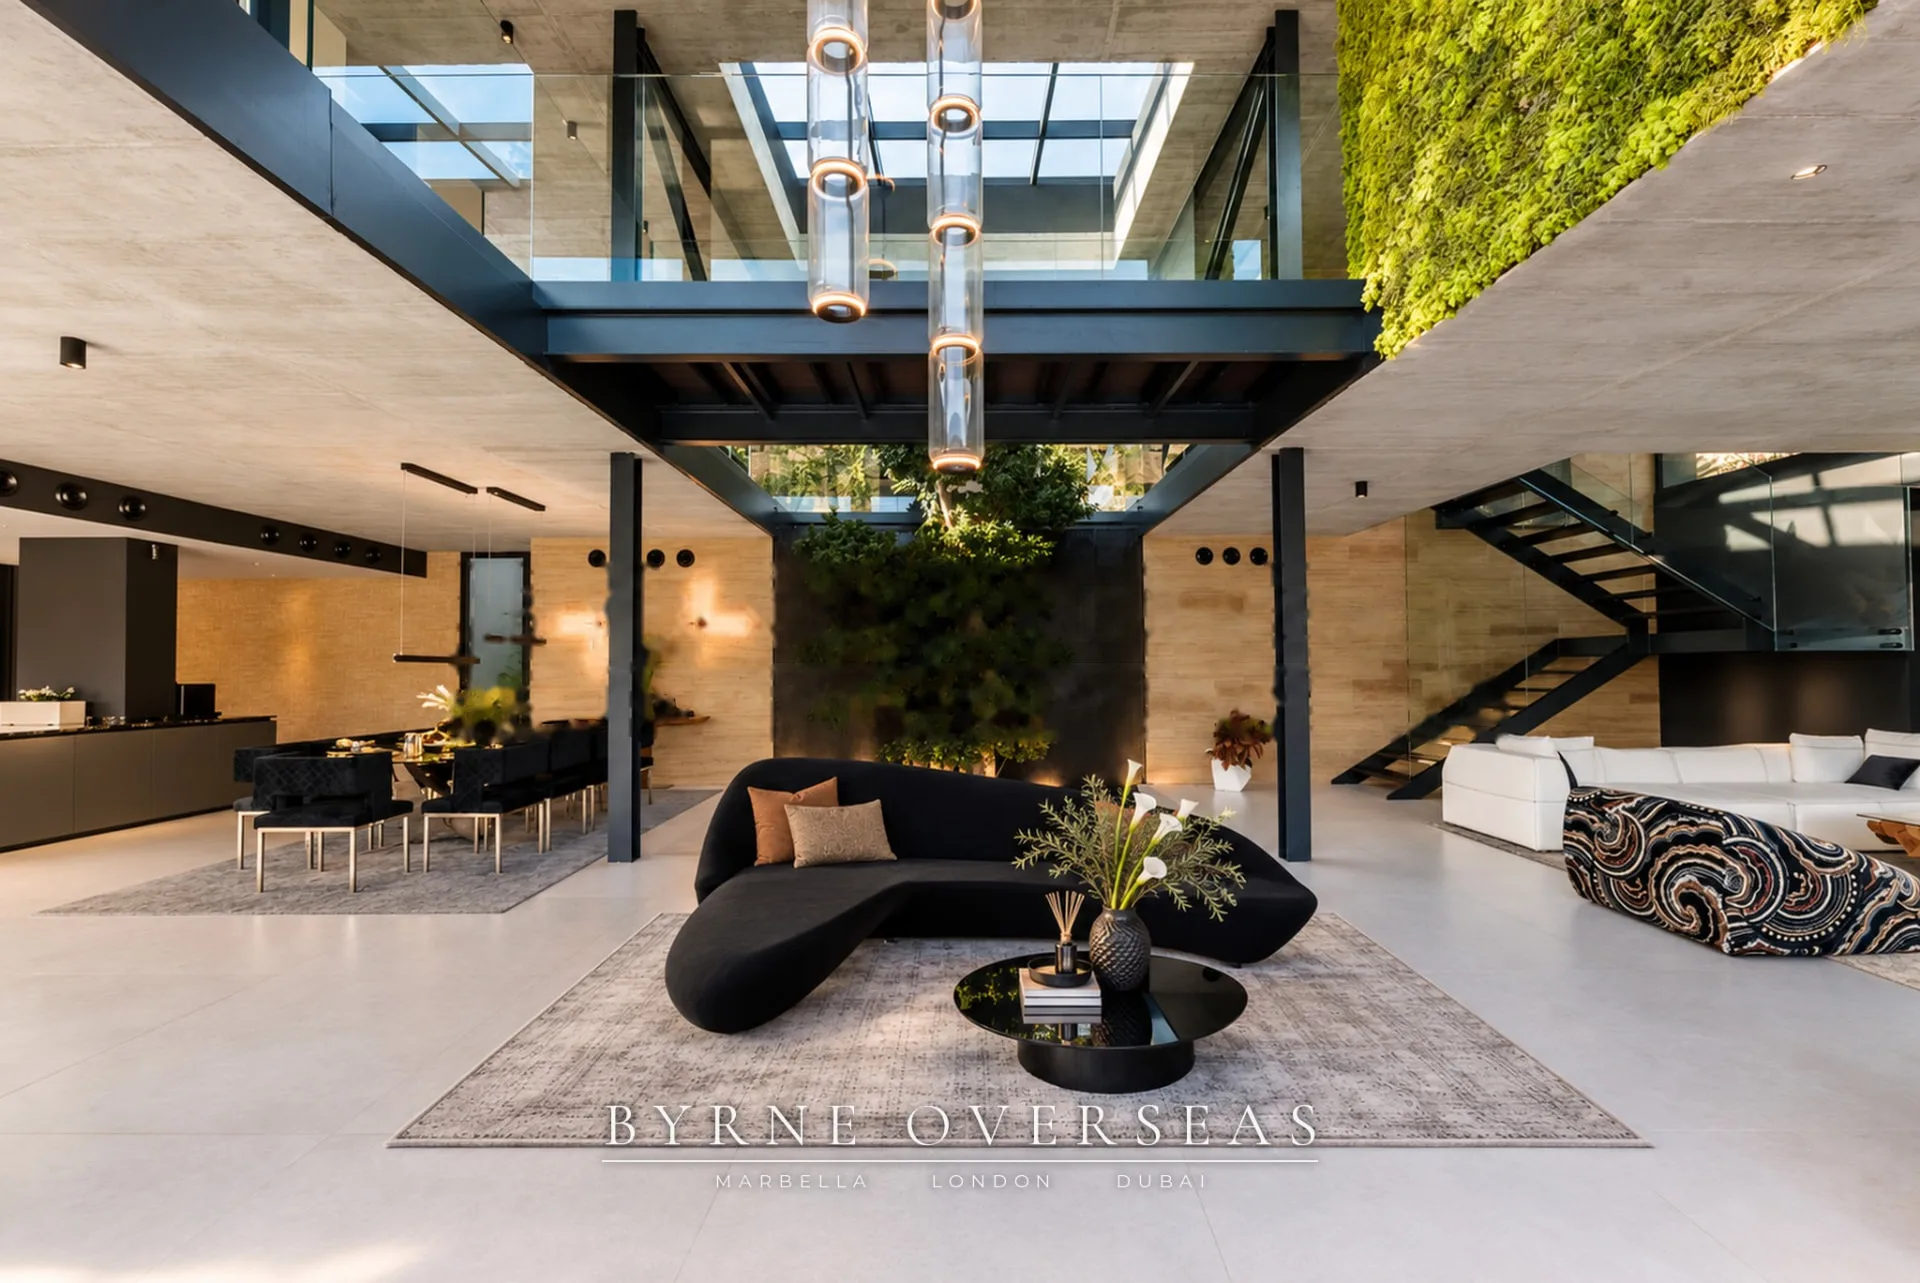
Double height living room with full height glazing onto the terrace
THE DOUBLE HEIGHT LIVING ROOM
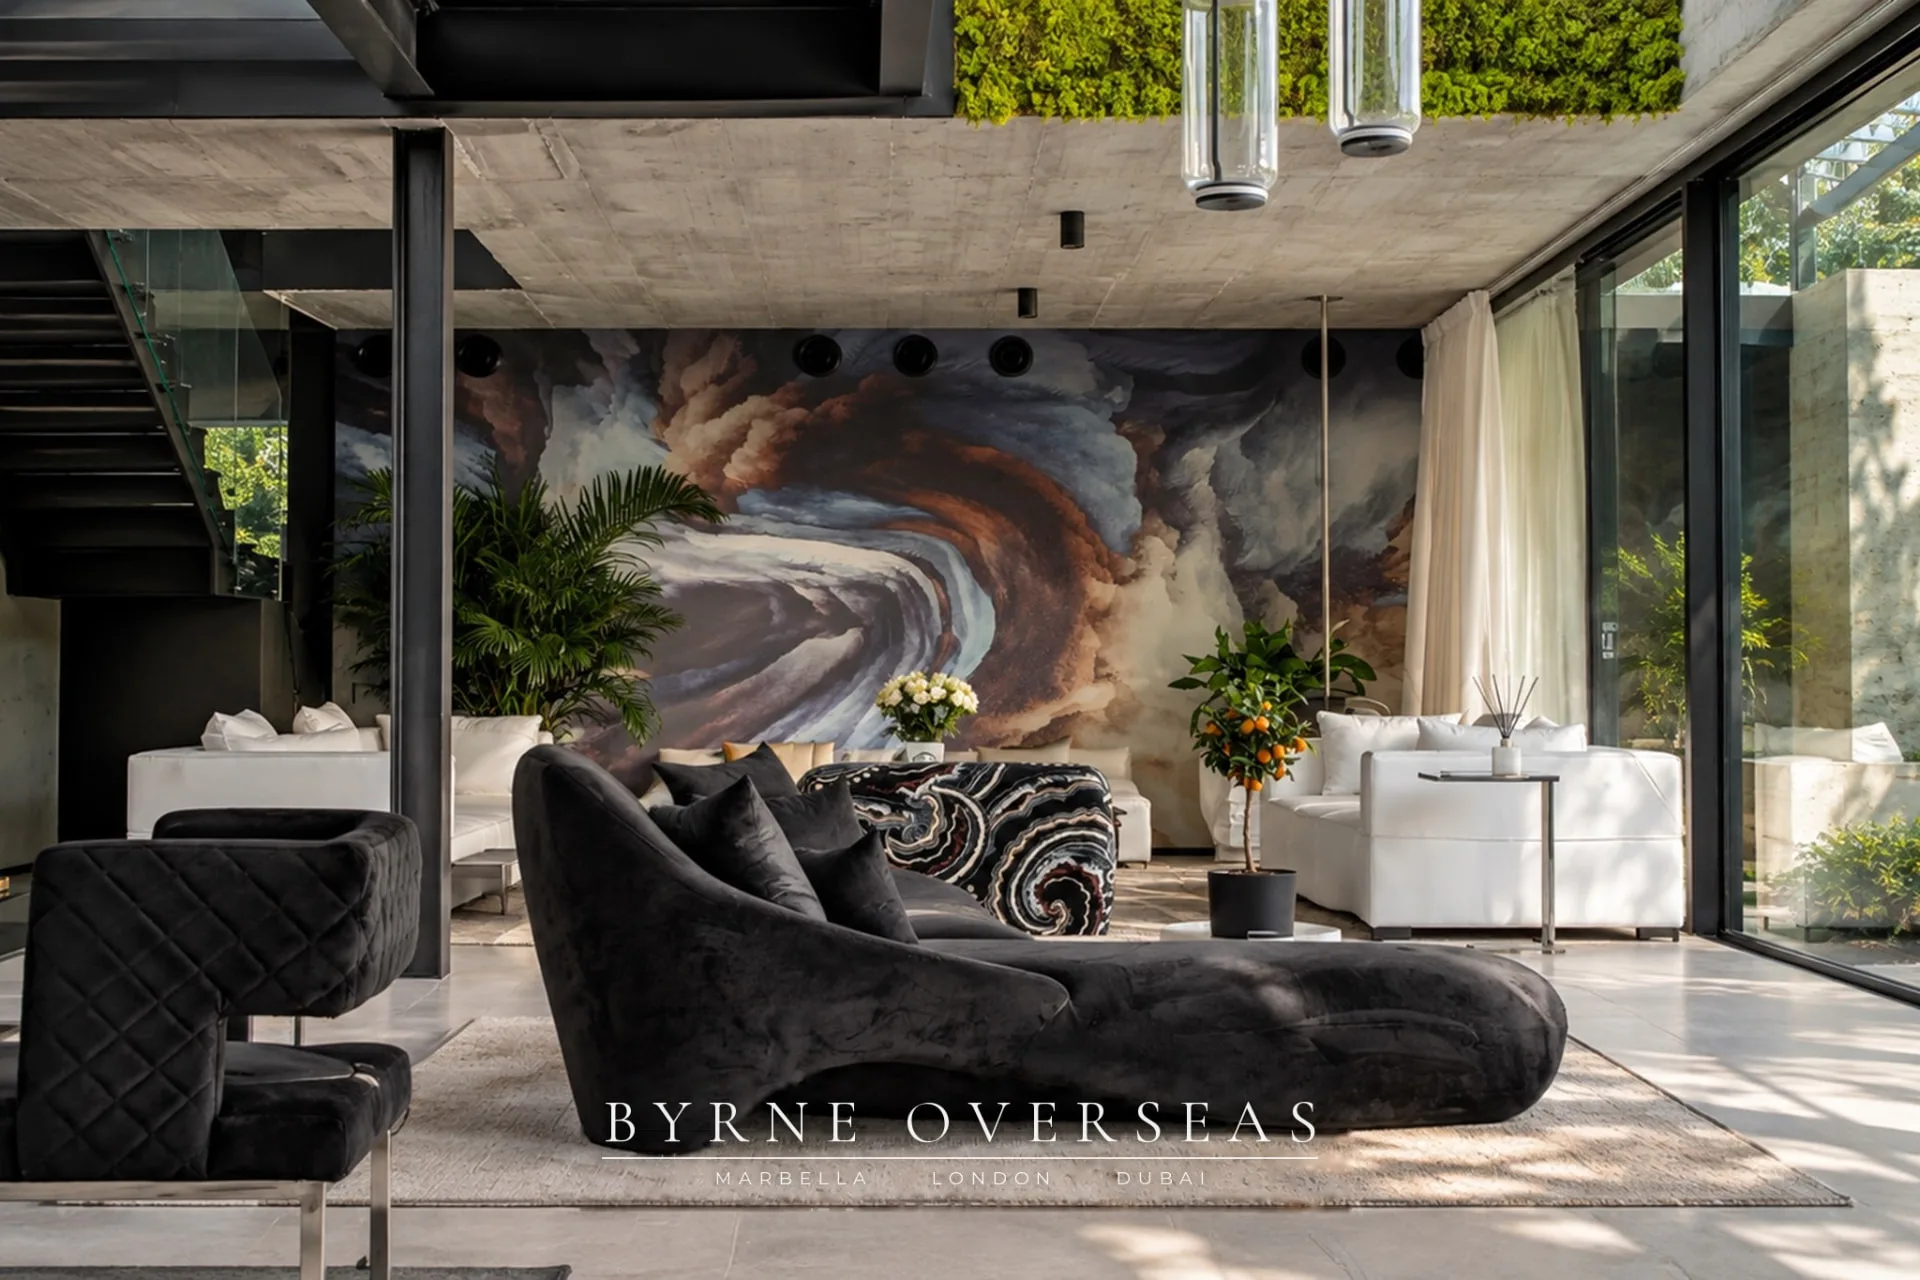
Living area with a painted mural wall and black seating
THE MURAL WALLMarbella in Winter, a one off created for Casa Flotante by Sameer Zavery and signed by him on the wall.
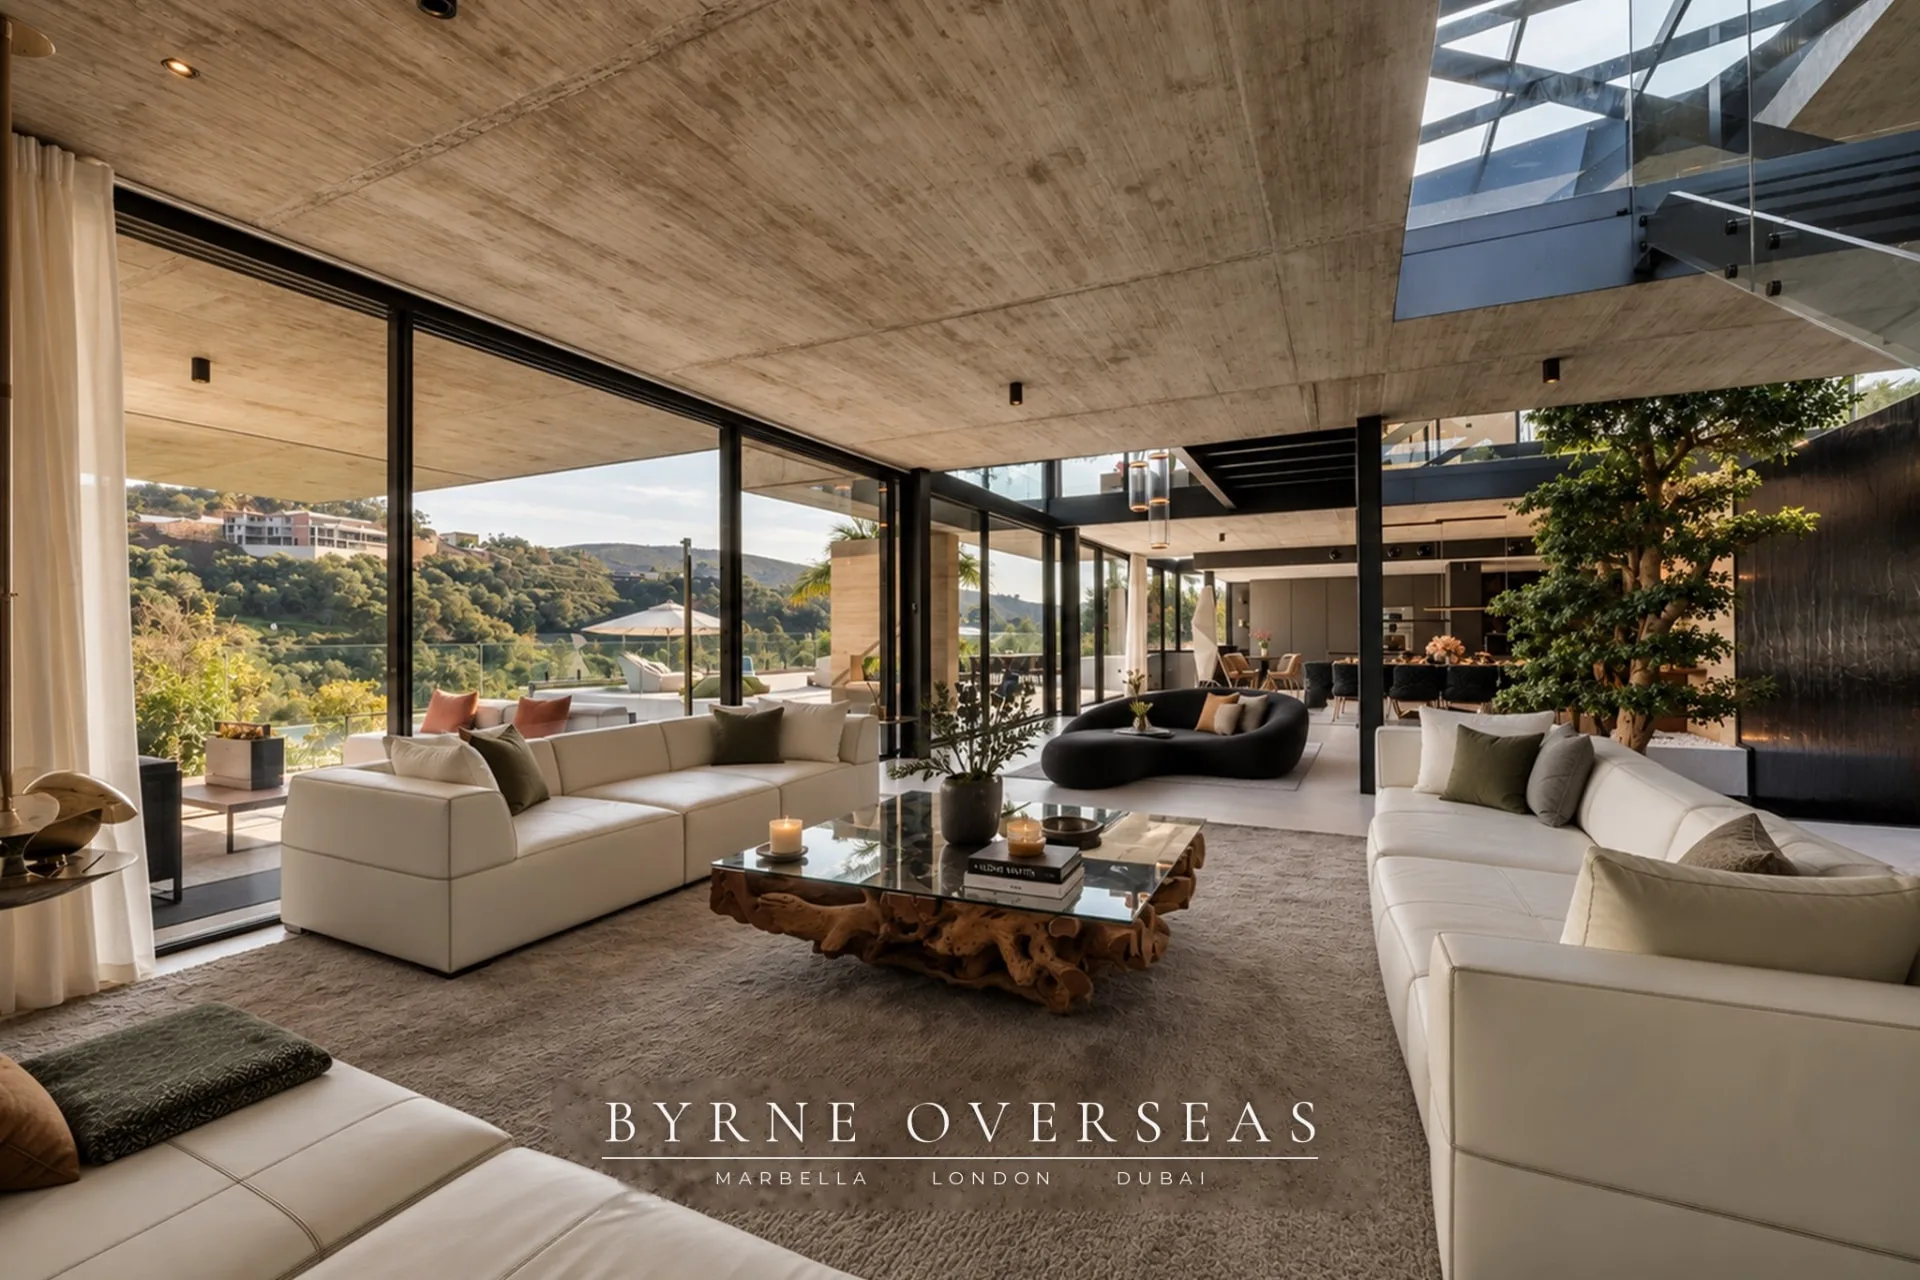
Open living room with cream sofas and views across the valley
THE OPEN LIVING ROOM
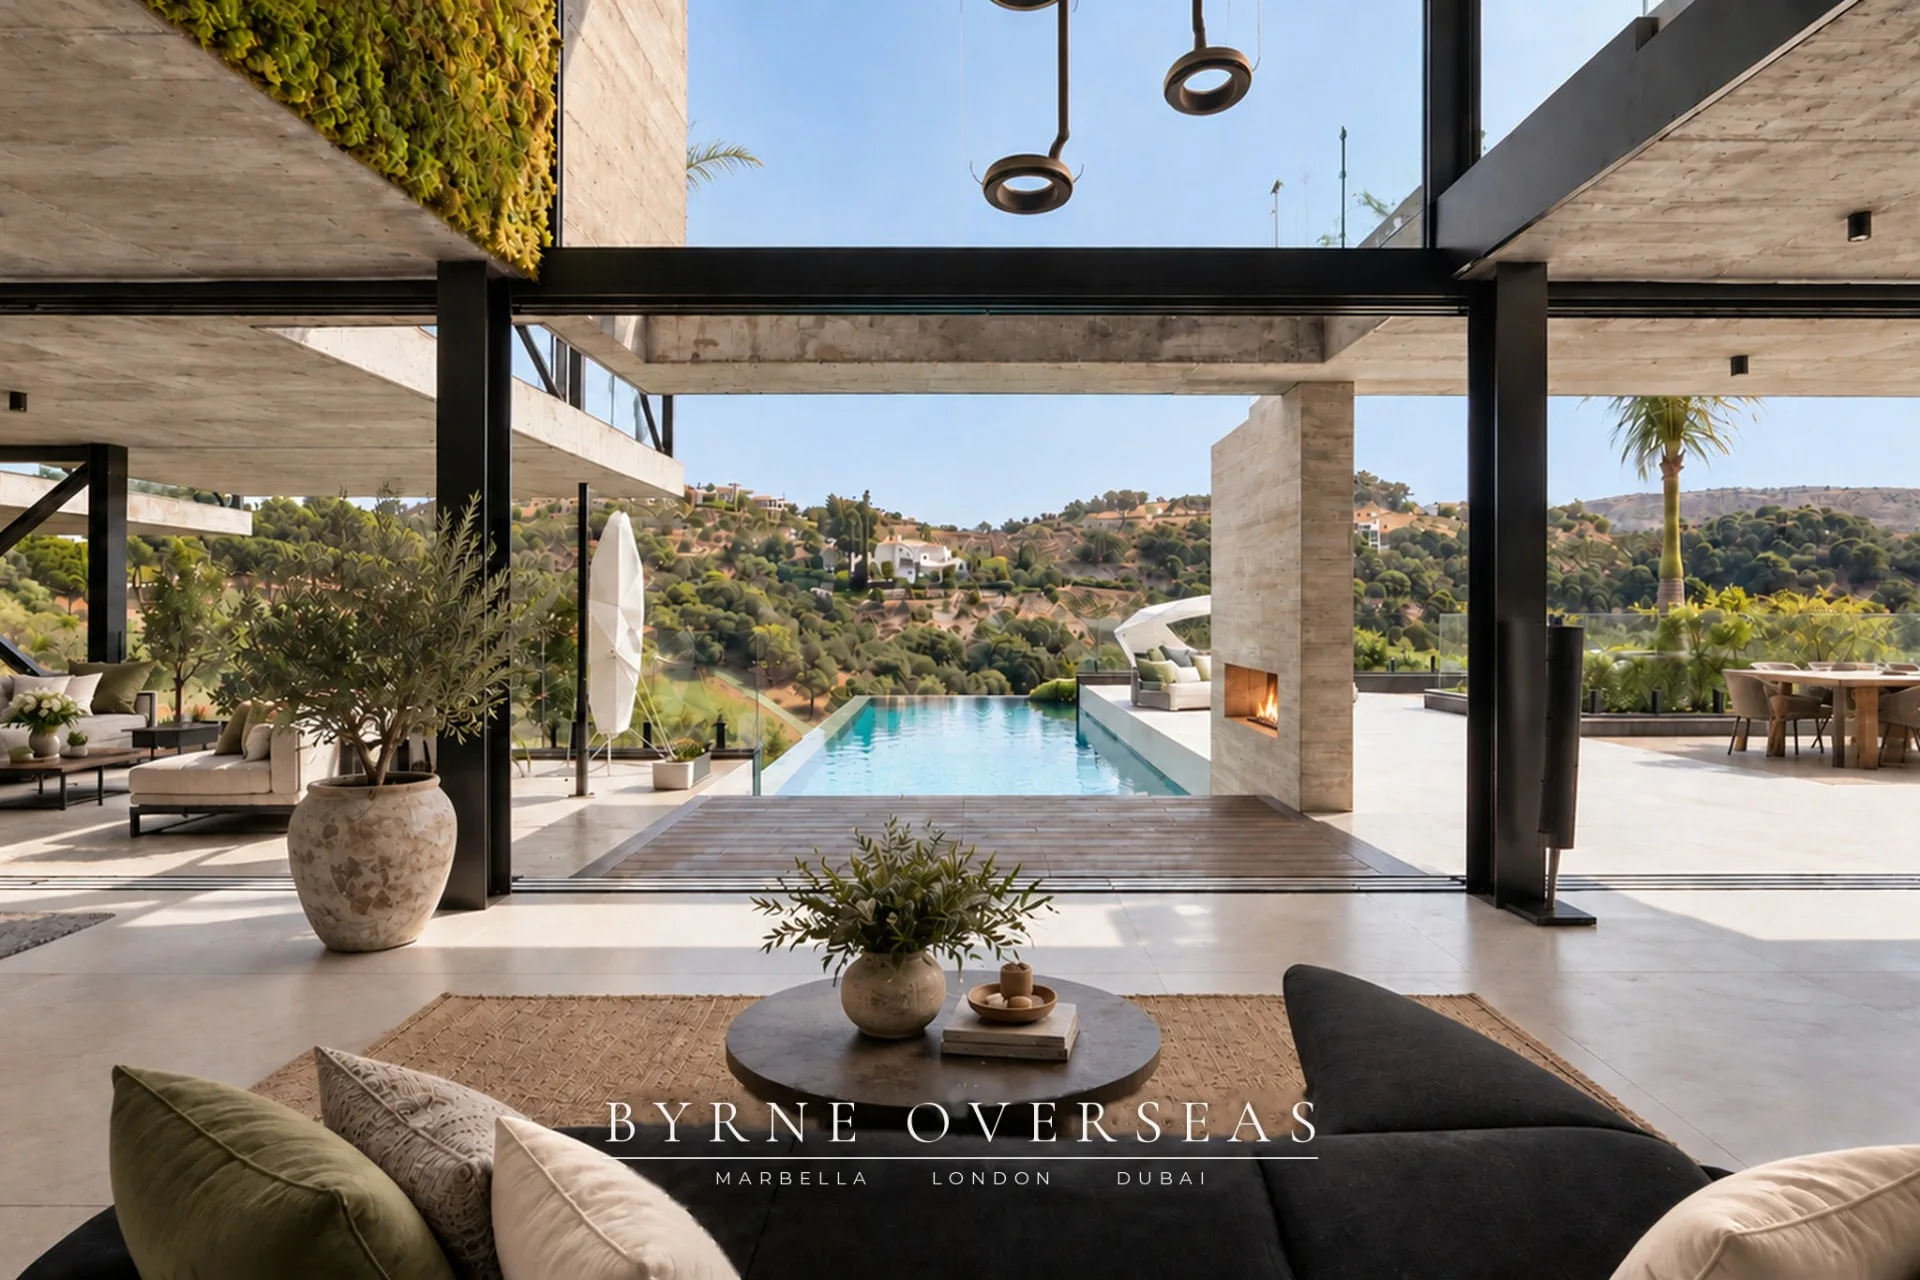
View from the living room through open glazing to the pool and hills
THE ROOM OPENS TO THE POOL
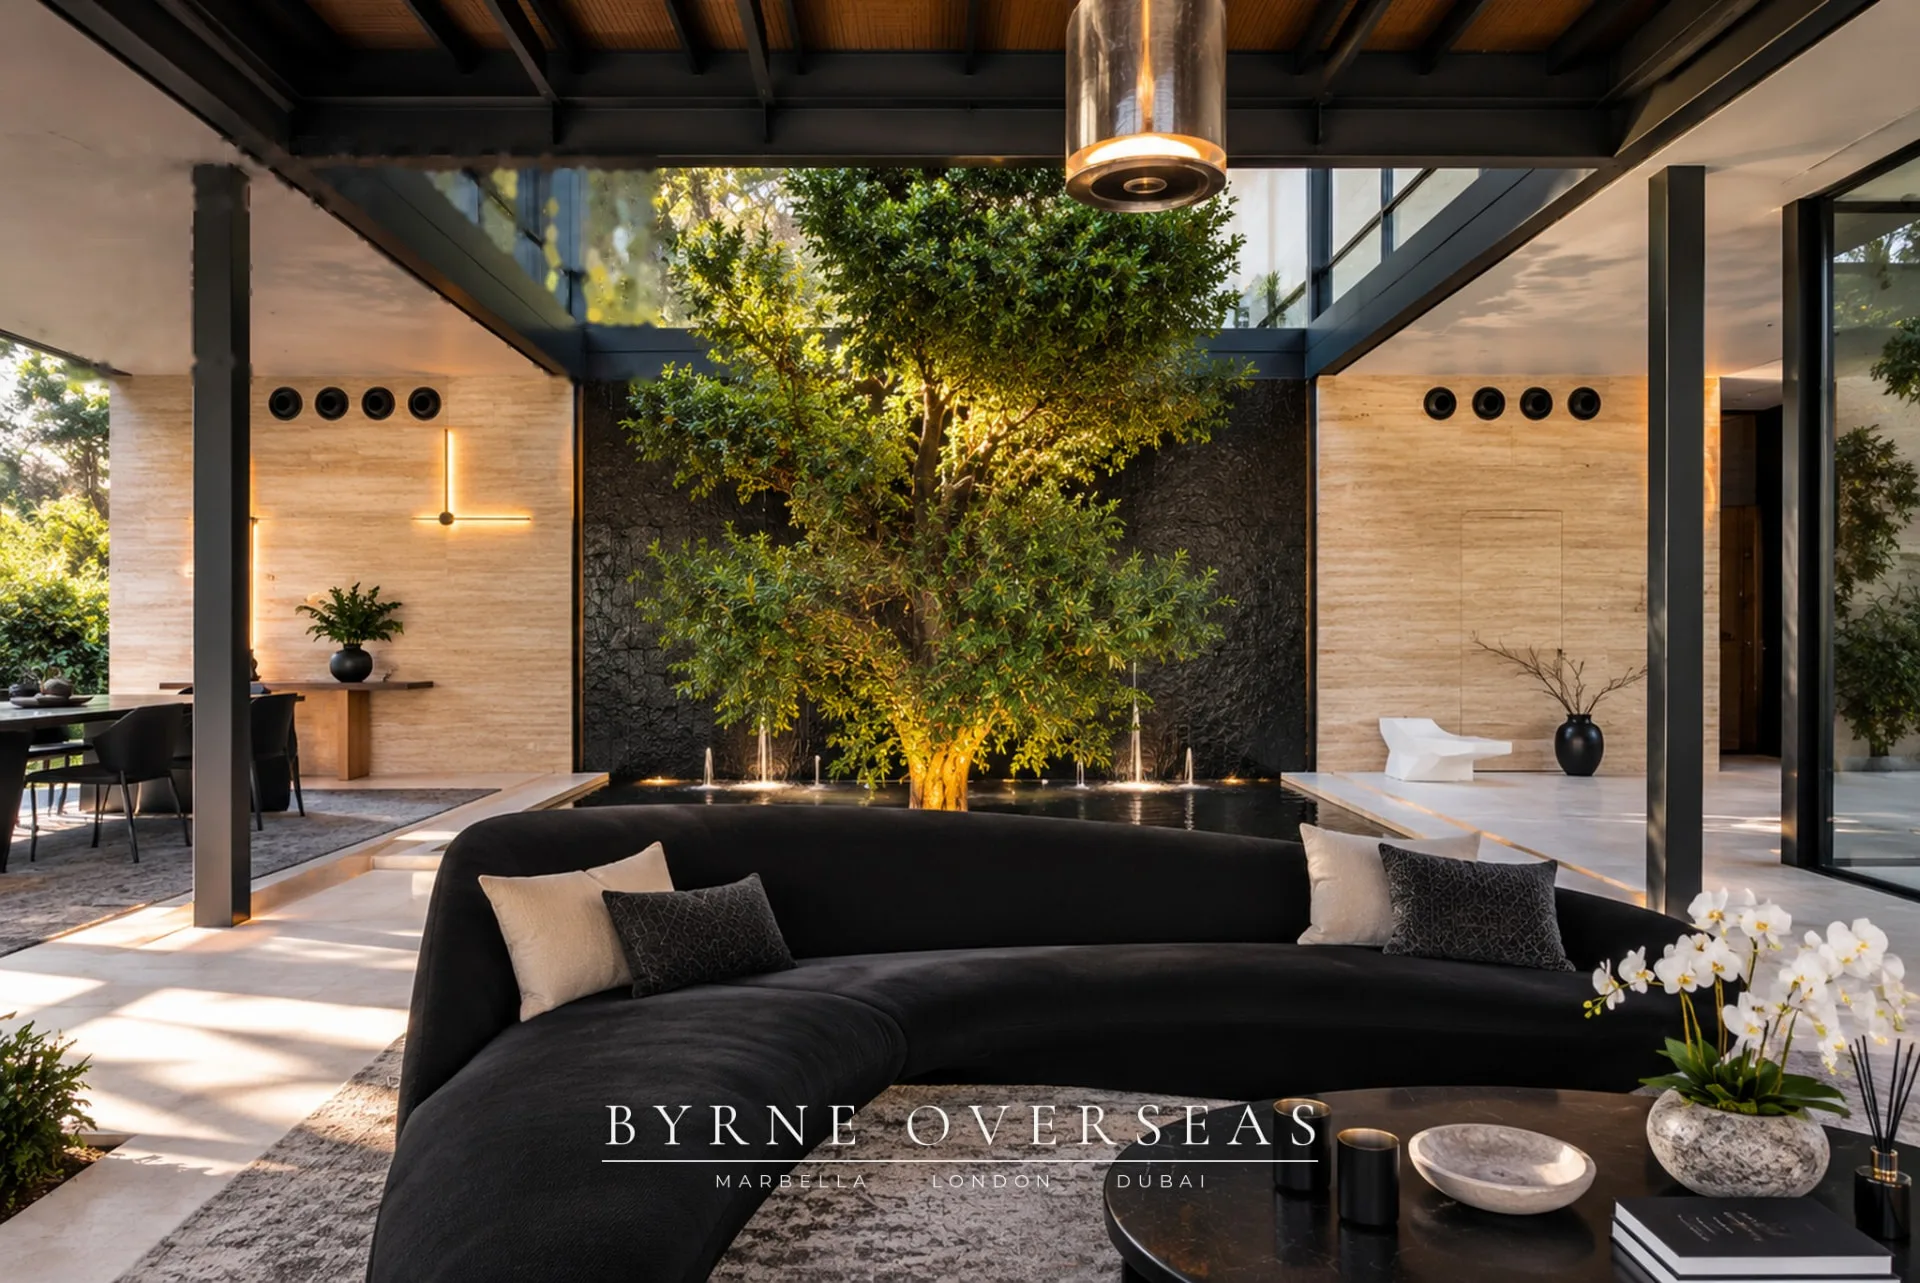
Lounge seating beside the planted garden atrium
BESIDE THE GARDEN ATRIUM
02

Living spaces

Floor to ceiling glass doors allow the principal rooms to shift between enclosure and openness, while integrated systems keep the architecture visually calm.
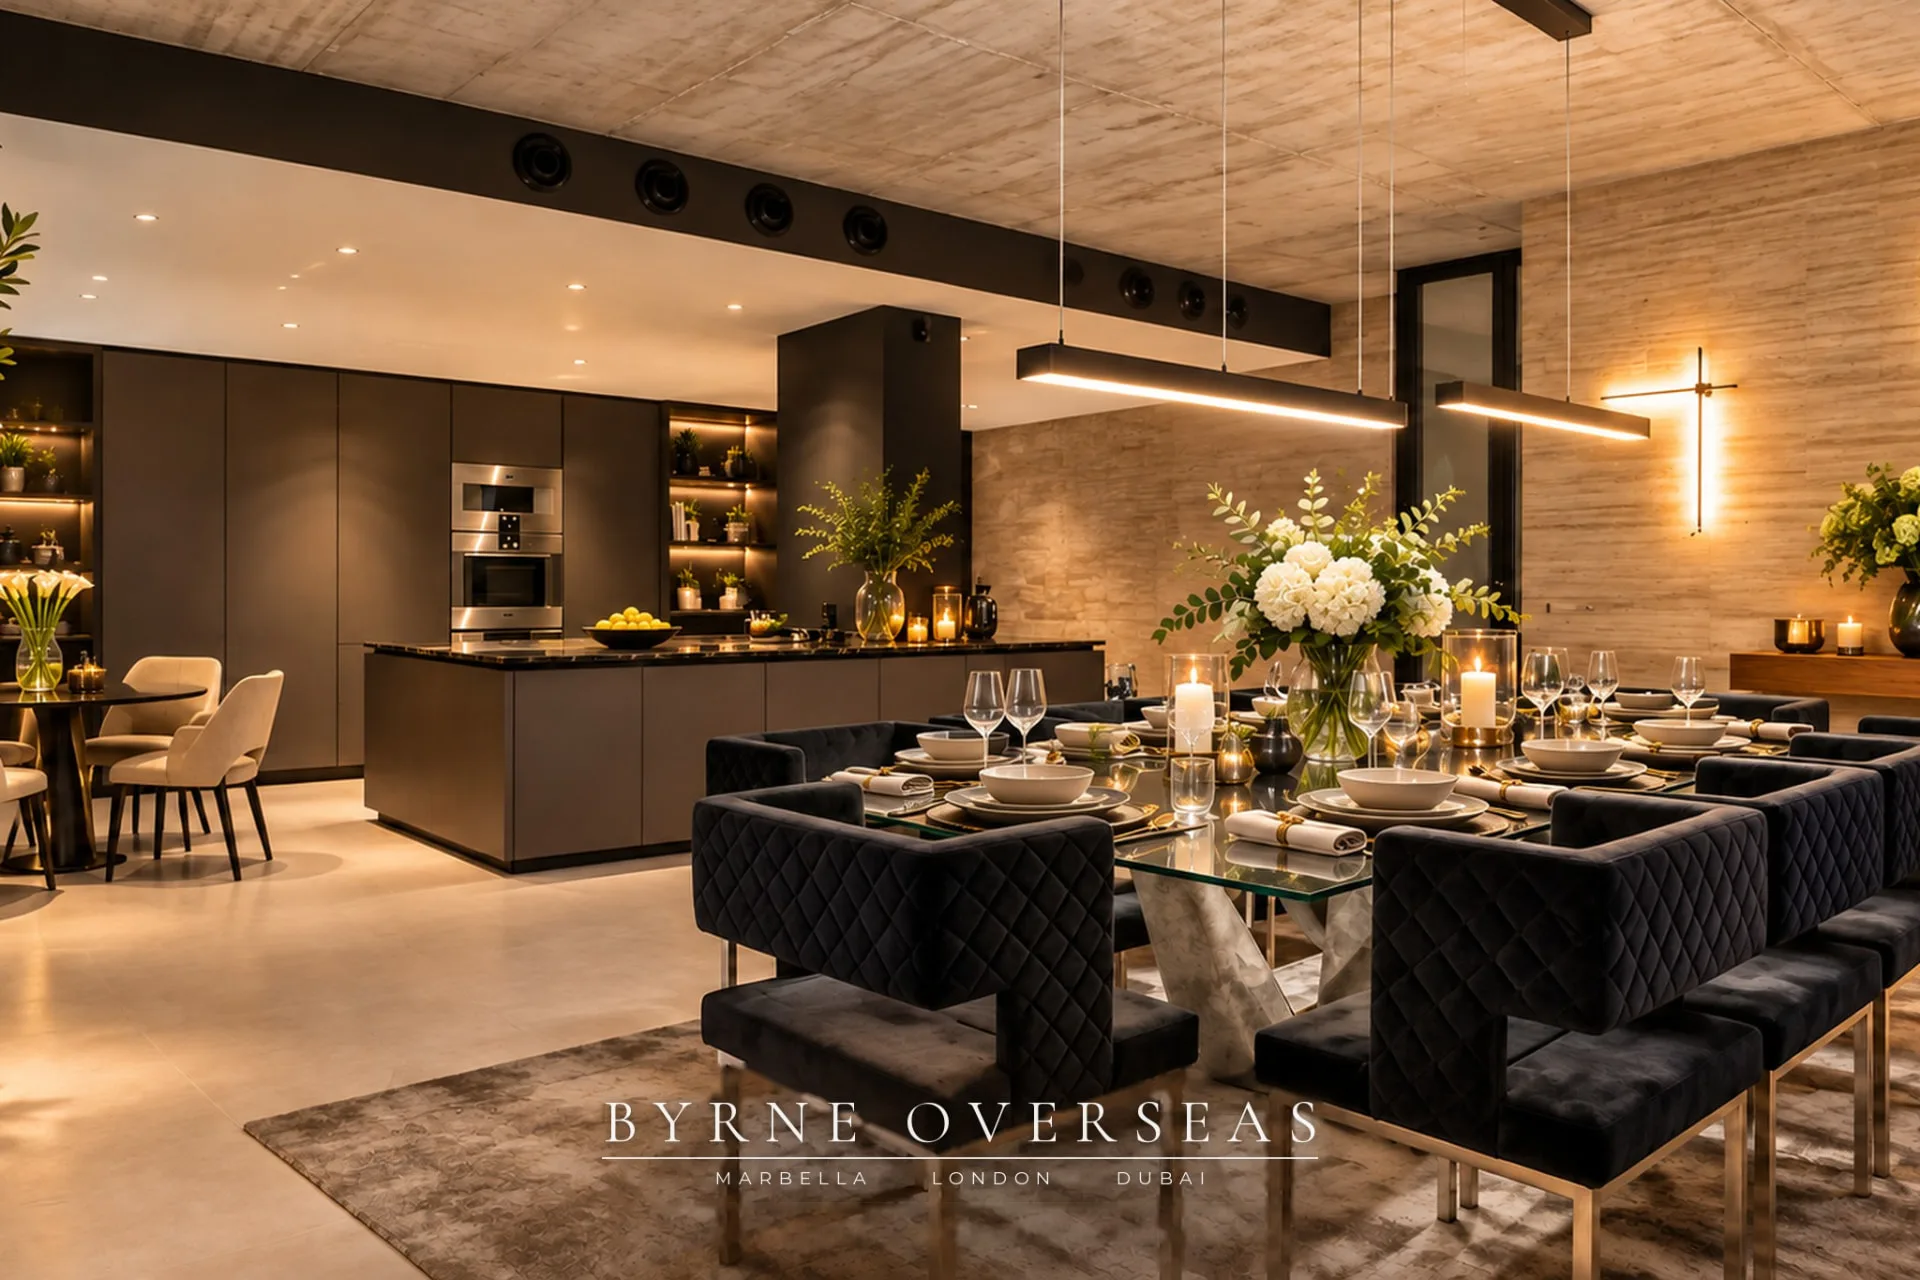
Kitchen and dining room in the evening with a long table set for dinner
THE KITCHEN AND DINING ROOM
03

Private wellness

A Nordkap Living infrared sauna in Canadian Hemlock forms a dedicated and quietly resolved wellness experience within the home.
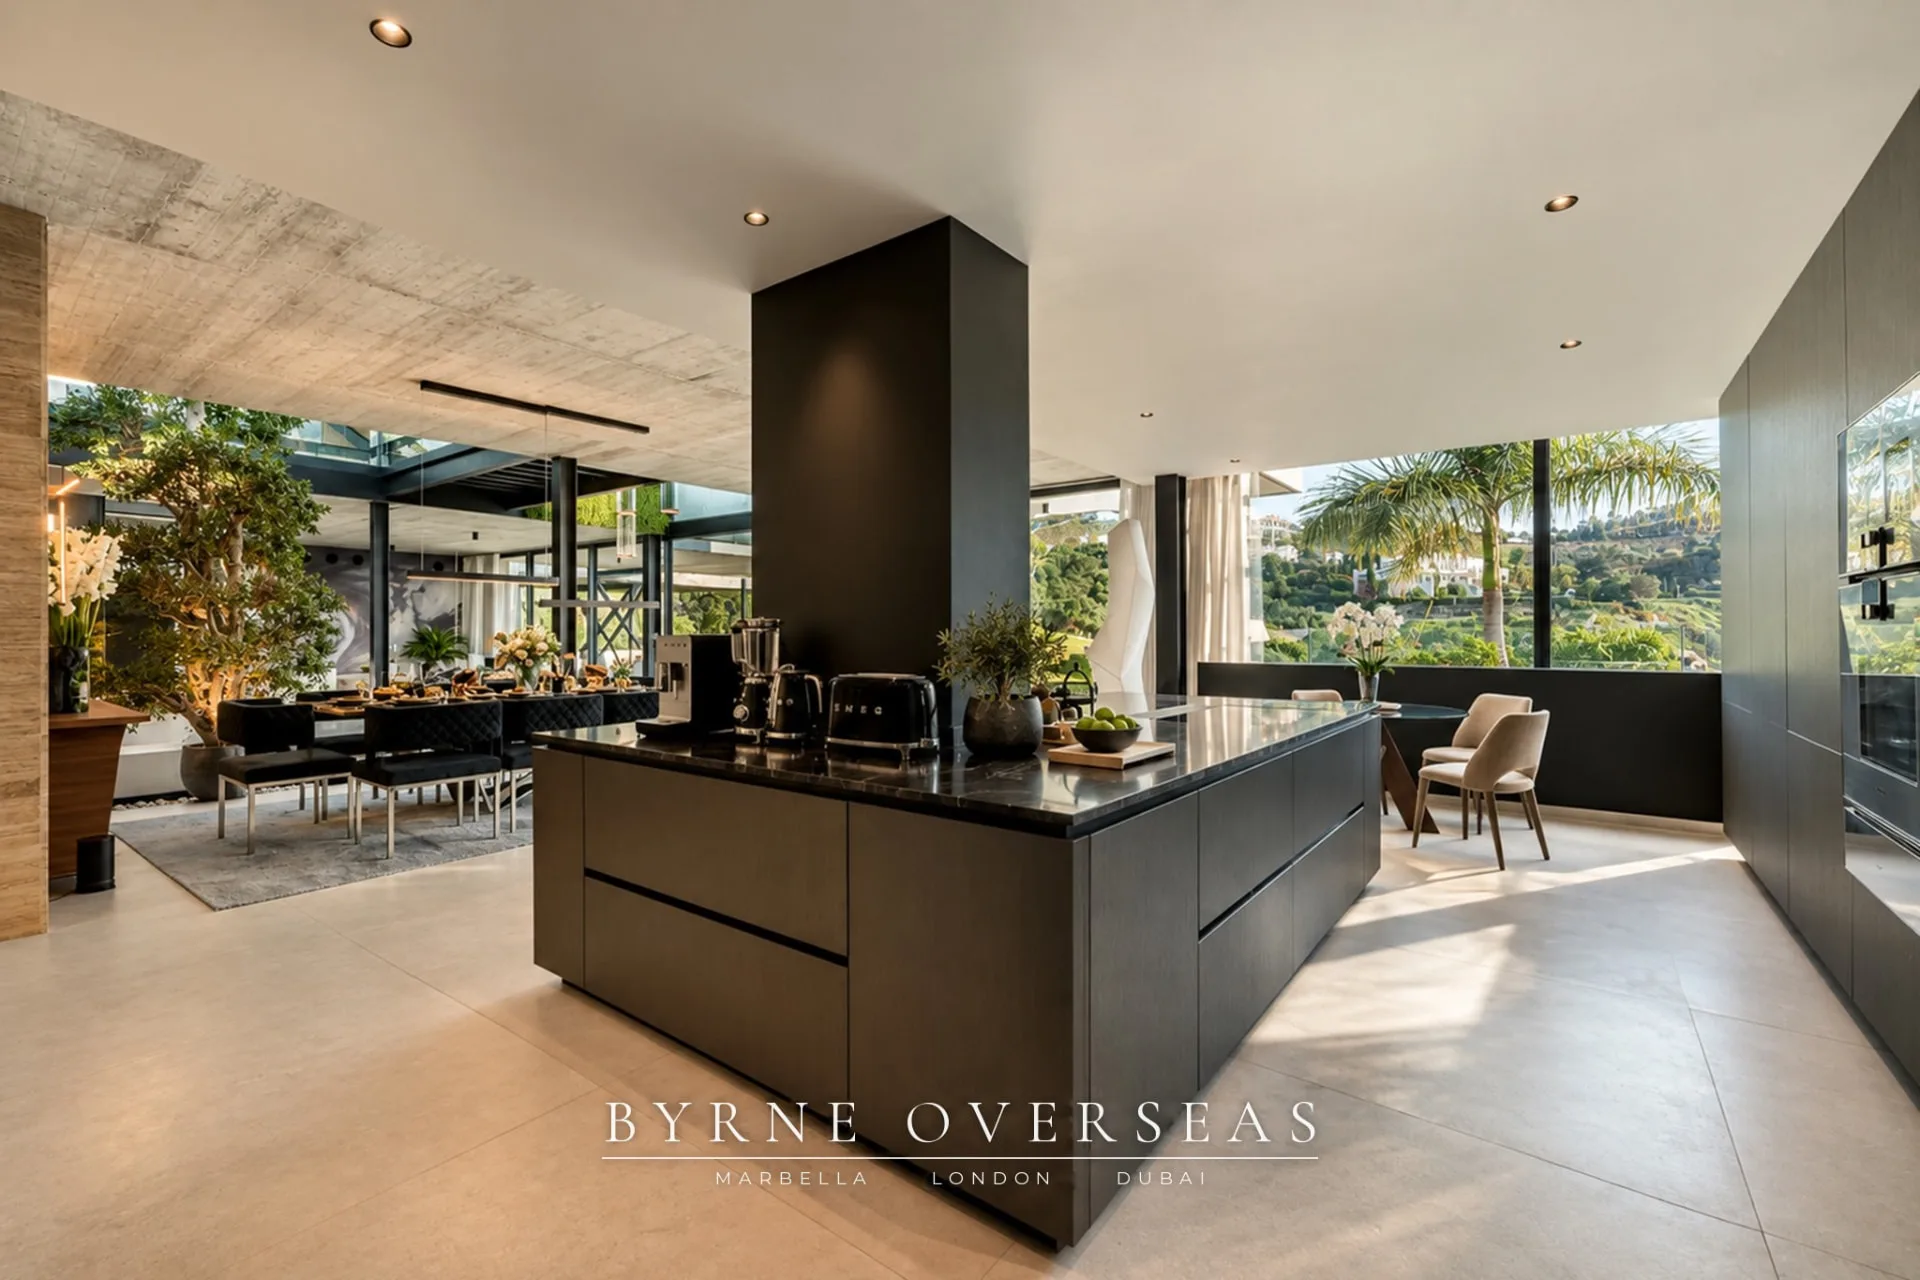
Kitchen island in dark timber with stone worktop
THE ISLAND
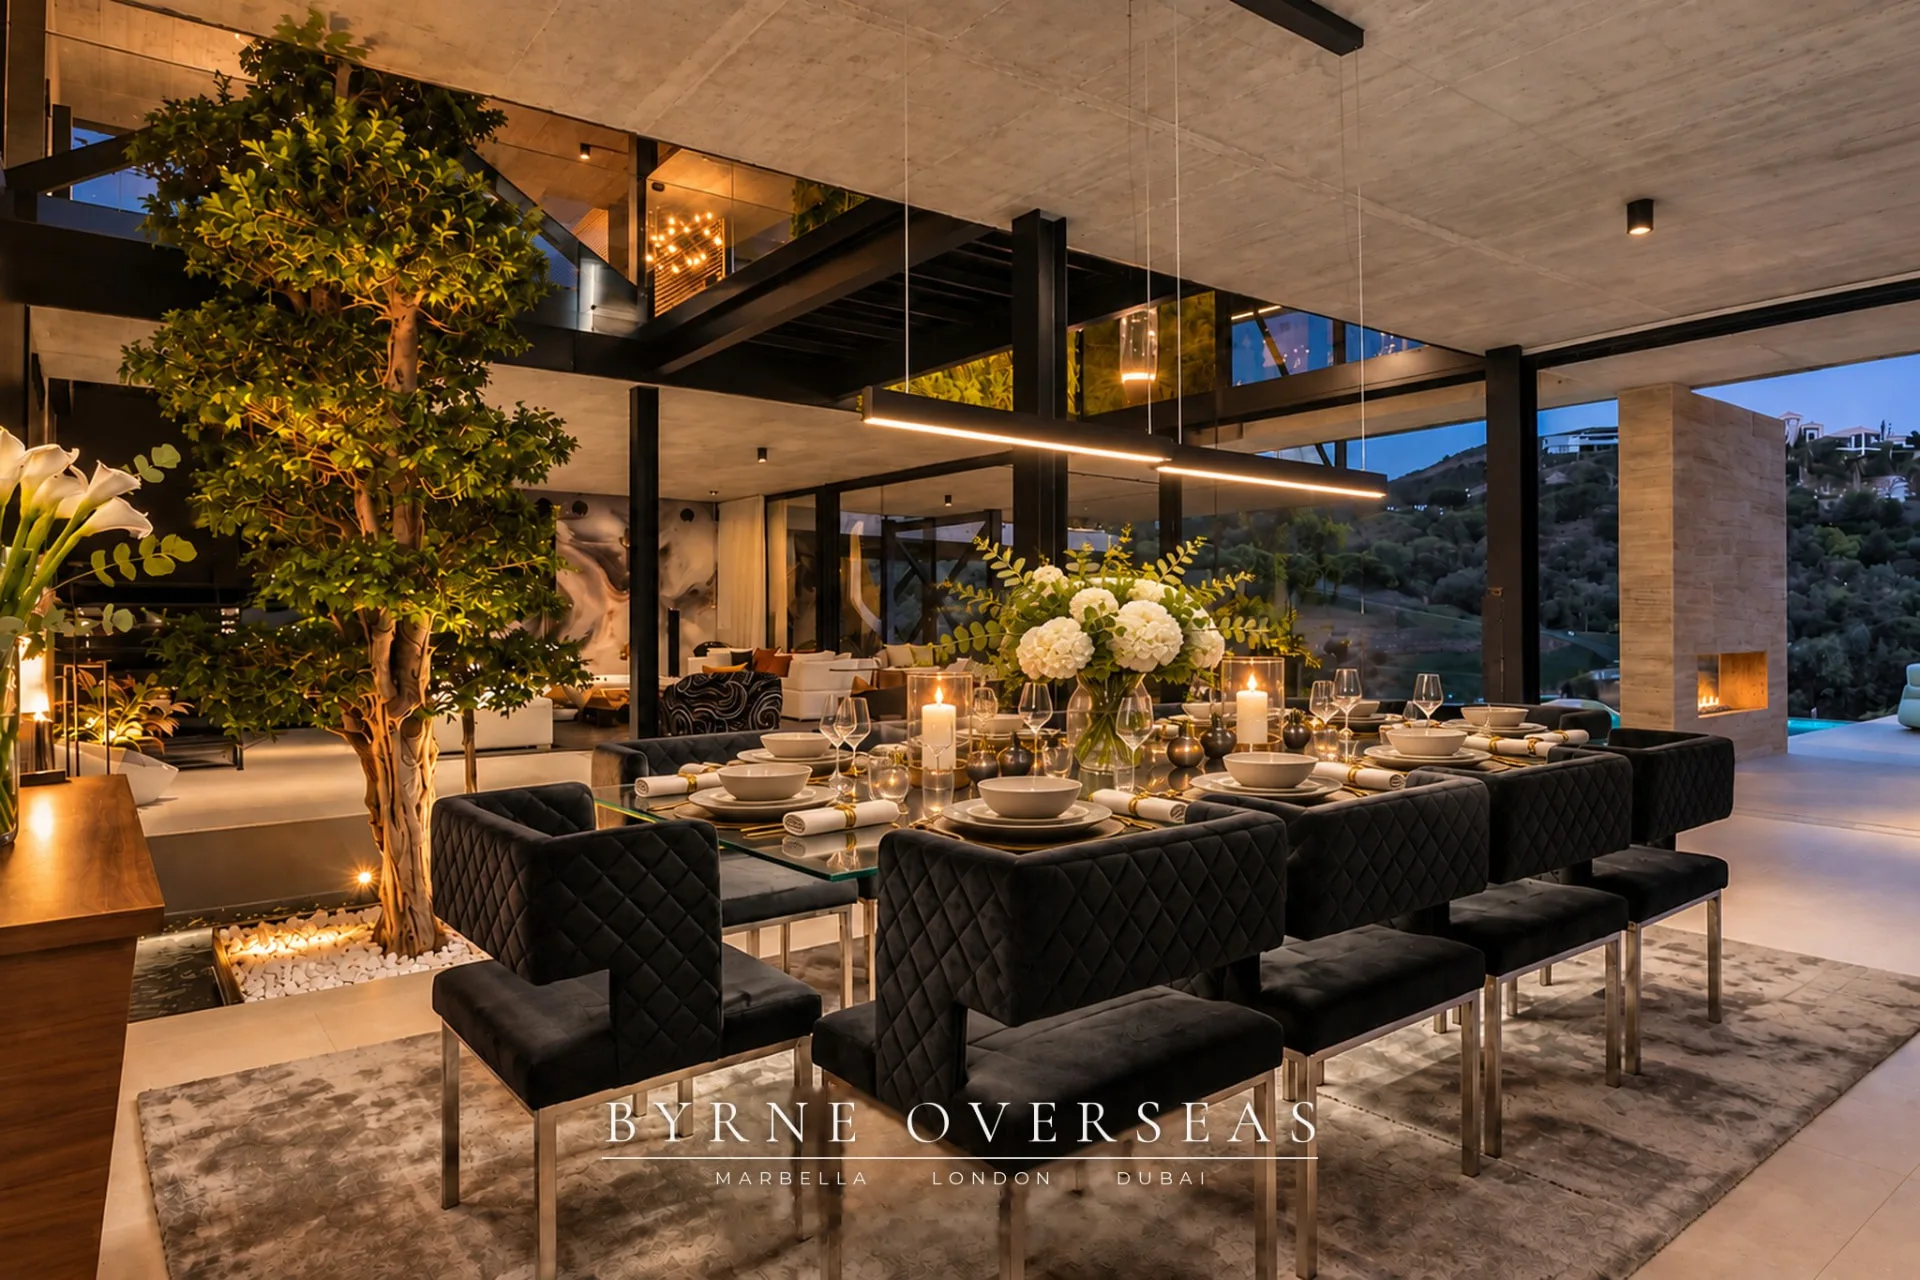
Dining area set for a meal beside an interior tree in the evening
DINNER BESIDE THE TREE
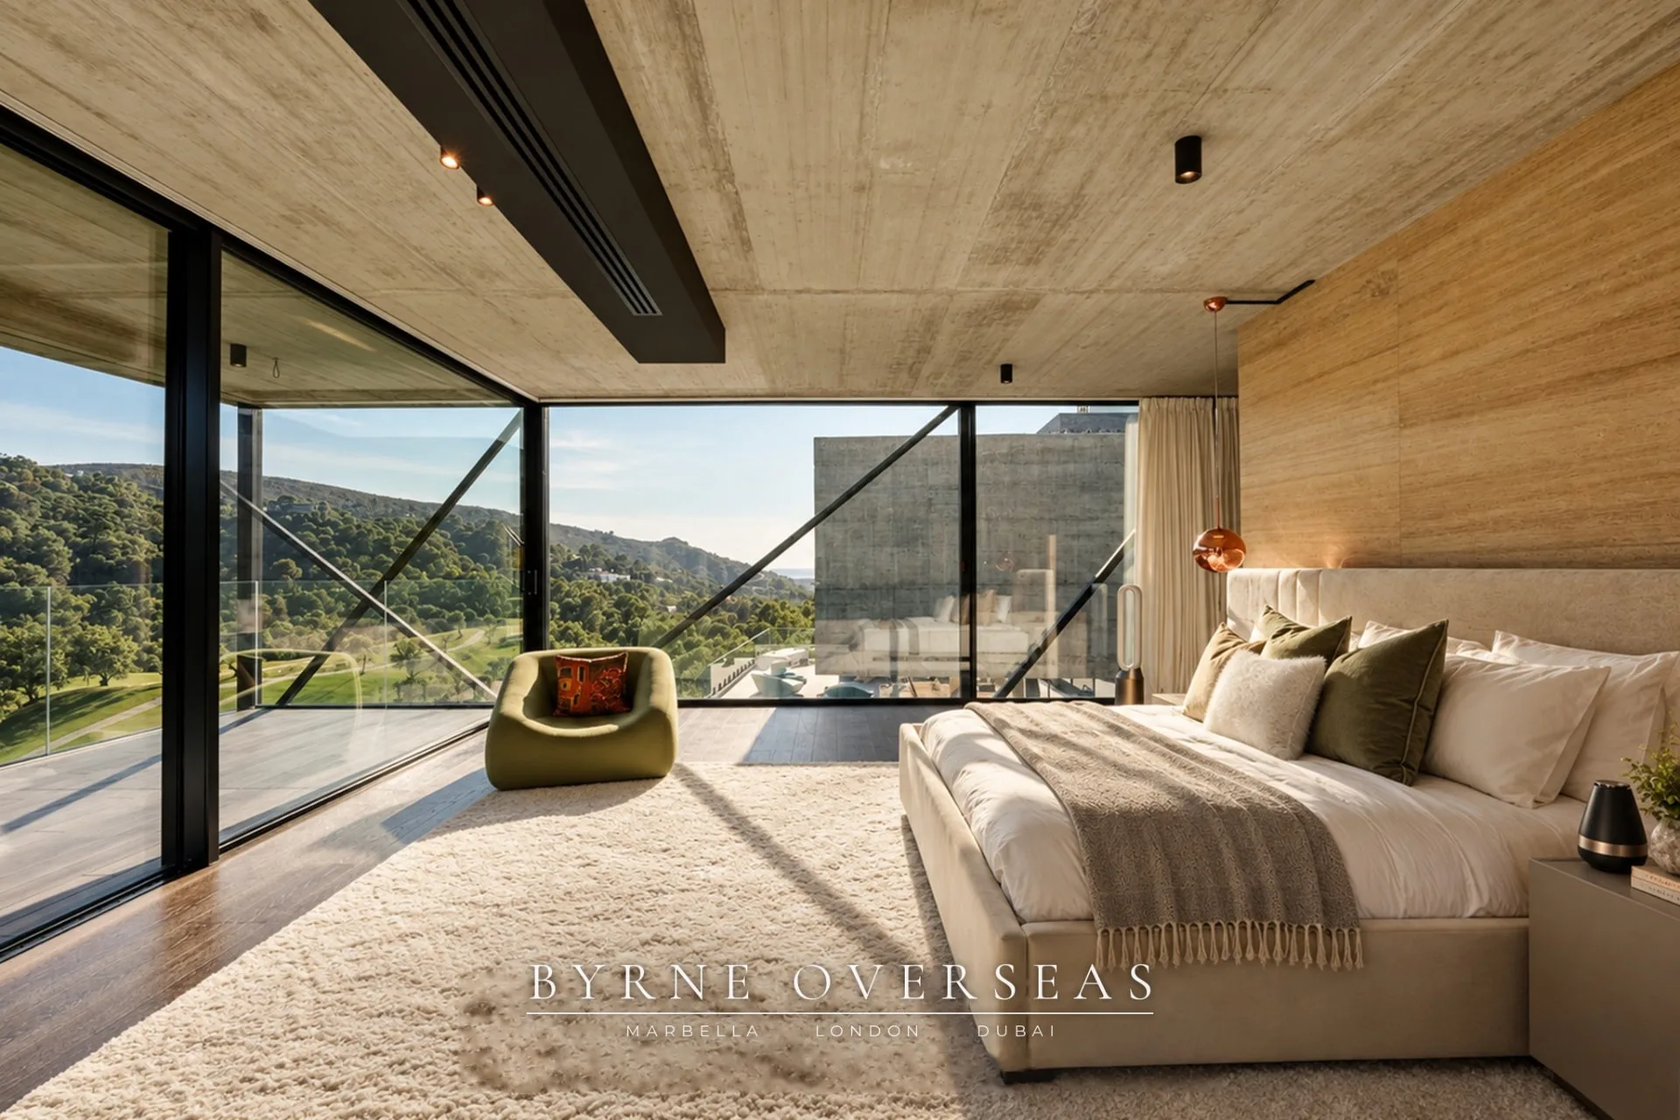
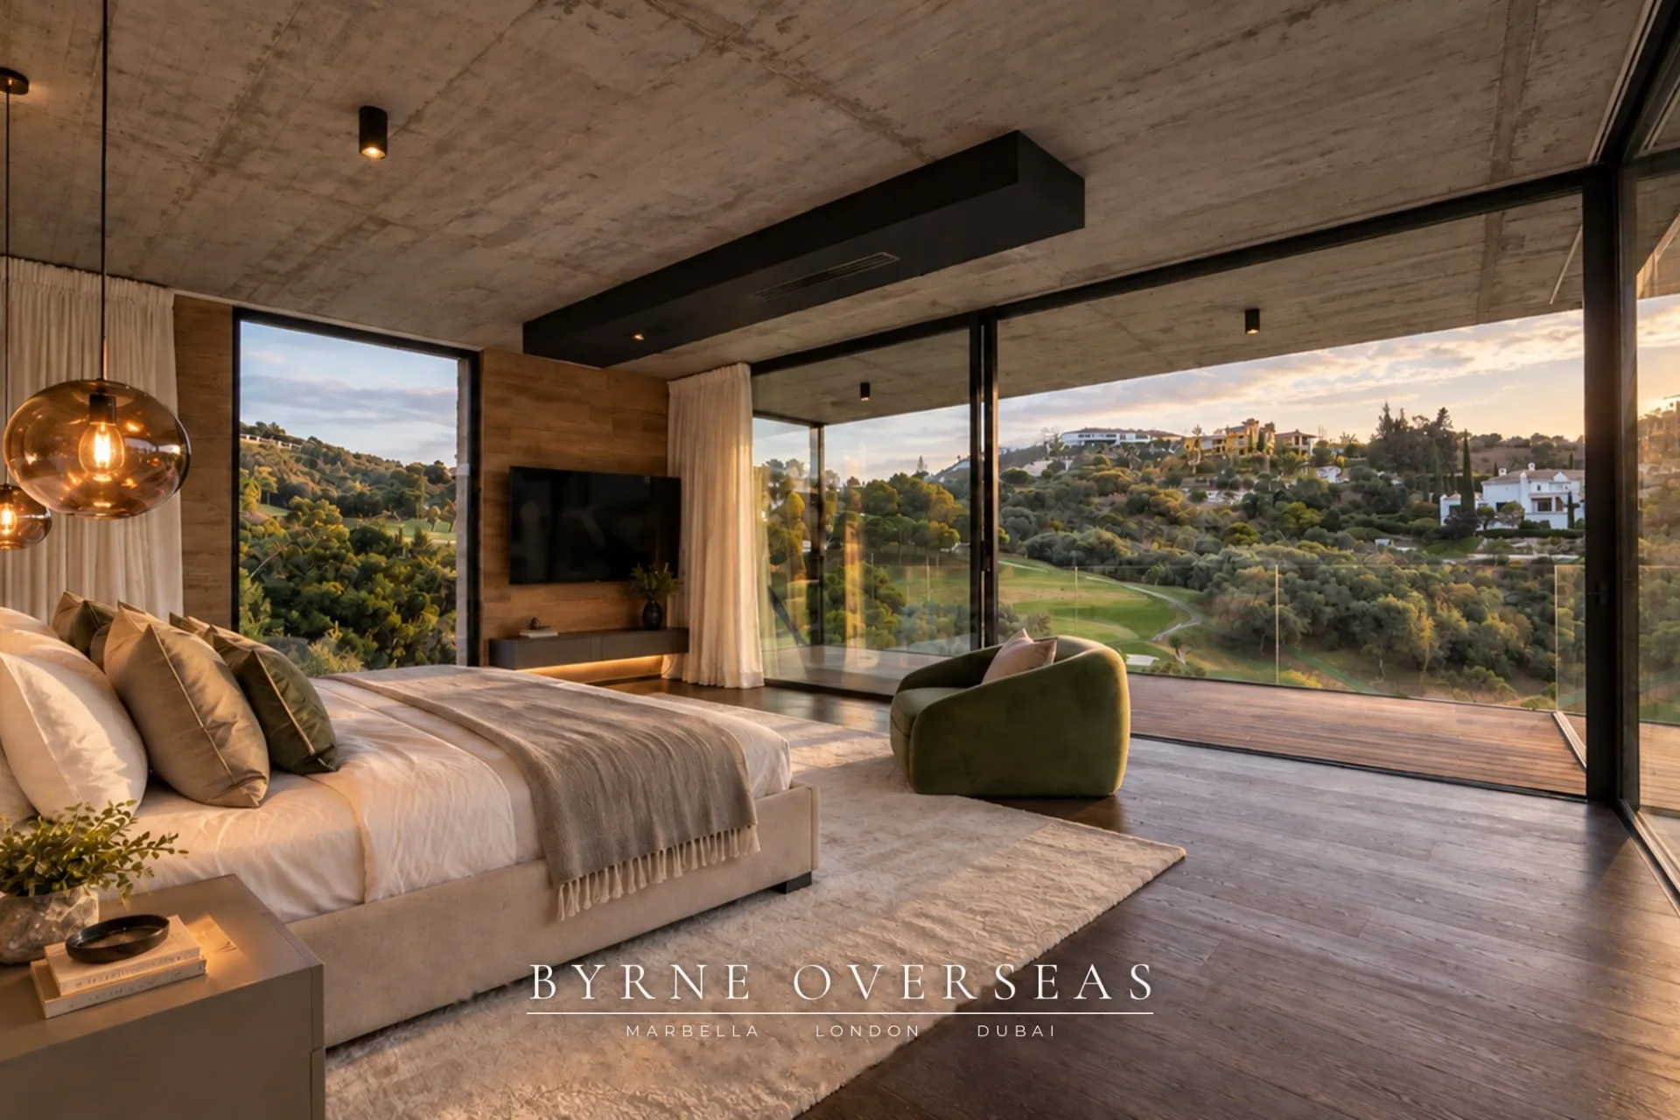
Bedroom with timber wall, wide glazing and a view over the golf course
THE PRINCIPAL BEDROOM
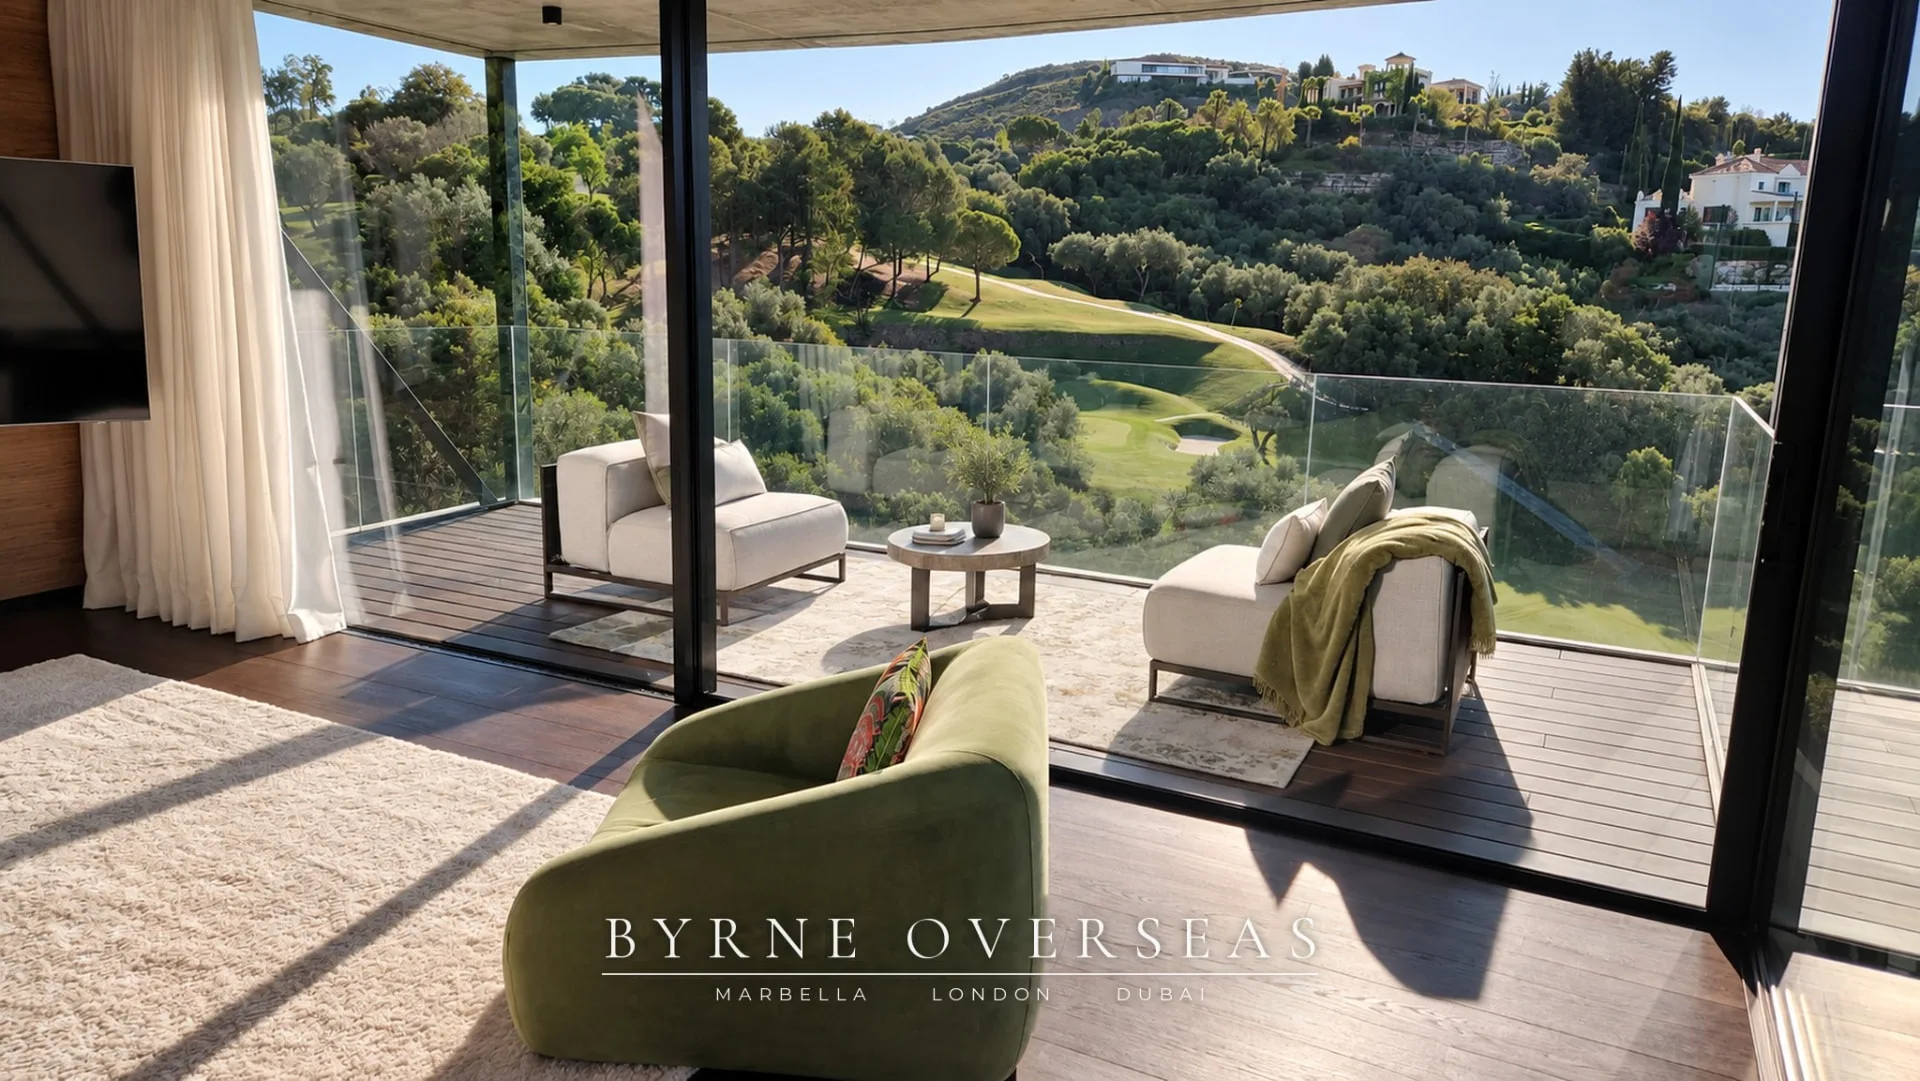
Bedroom at sunset with a green armchair beside full height glazing
A BEDROOM AT SUNSET
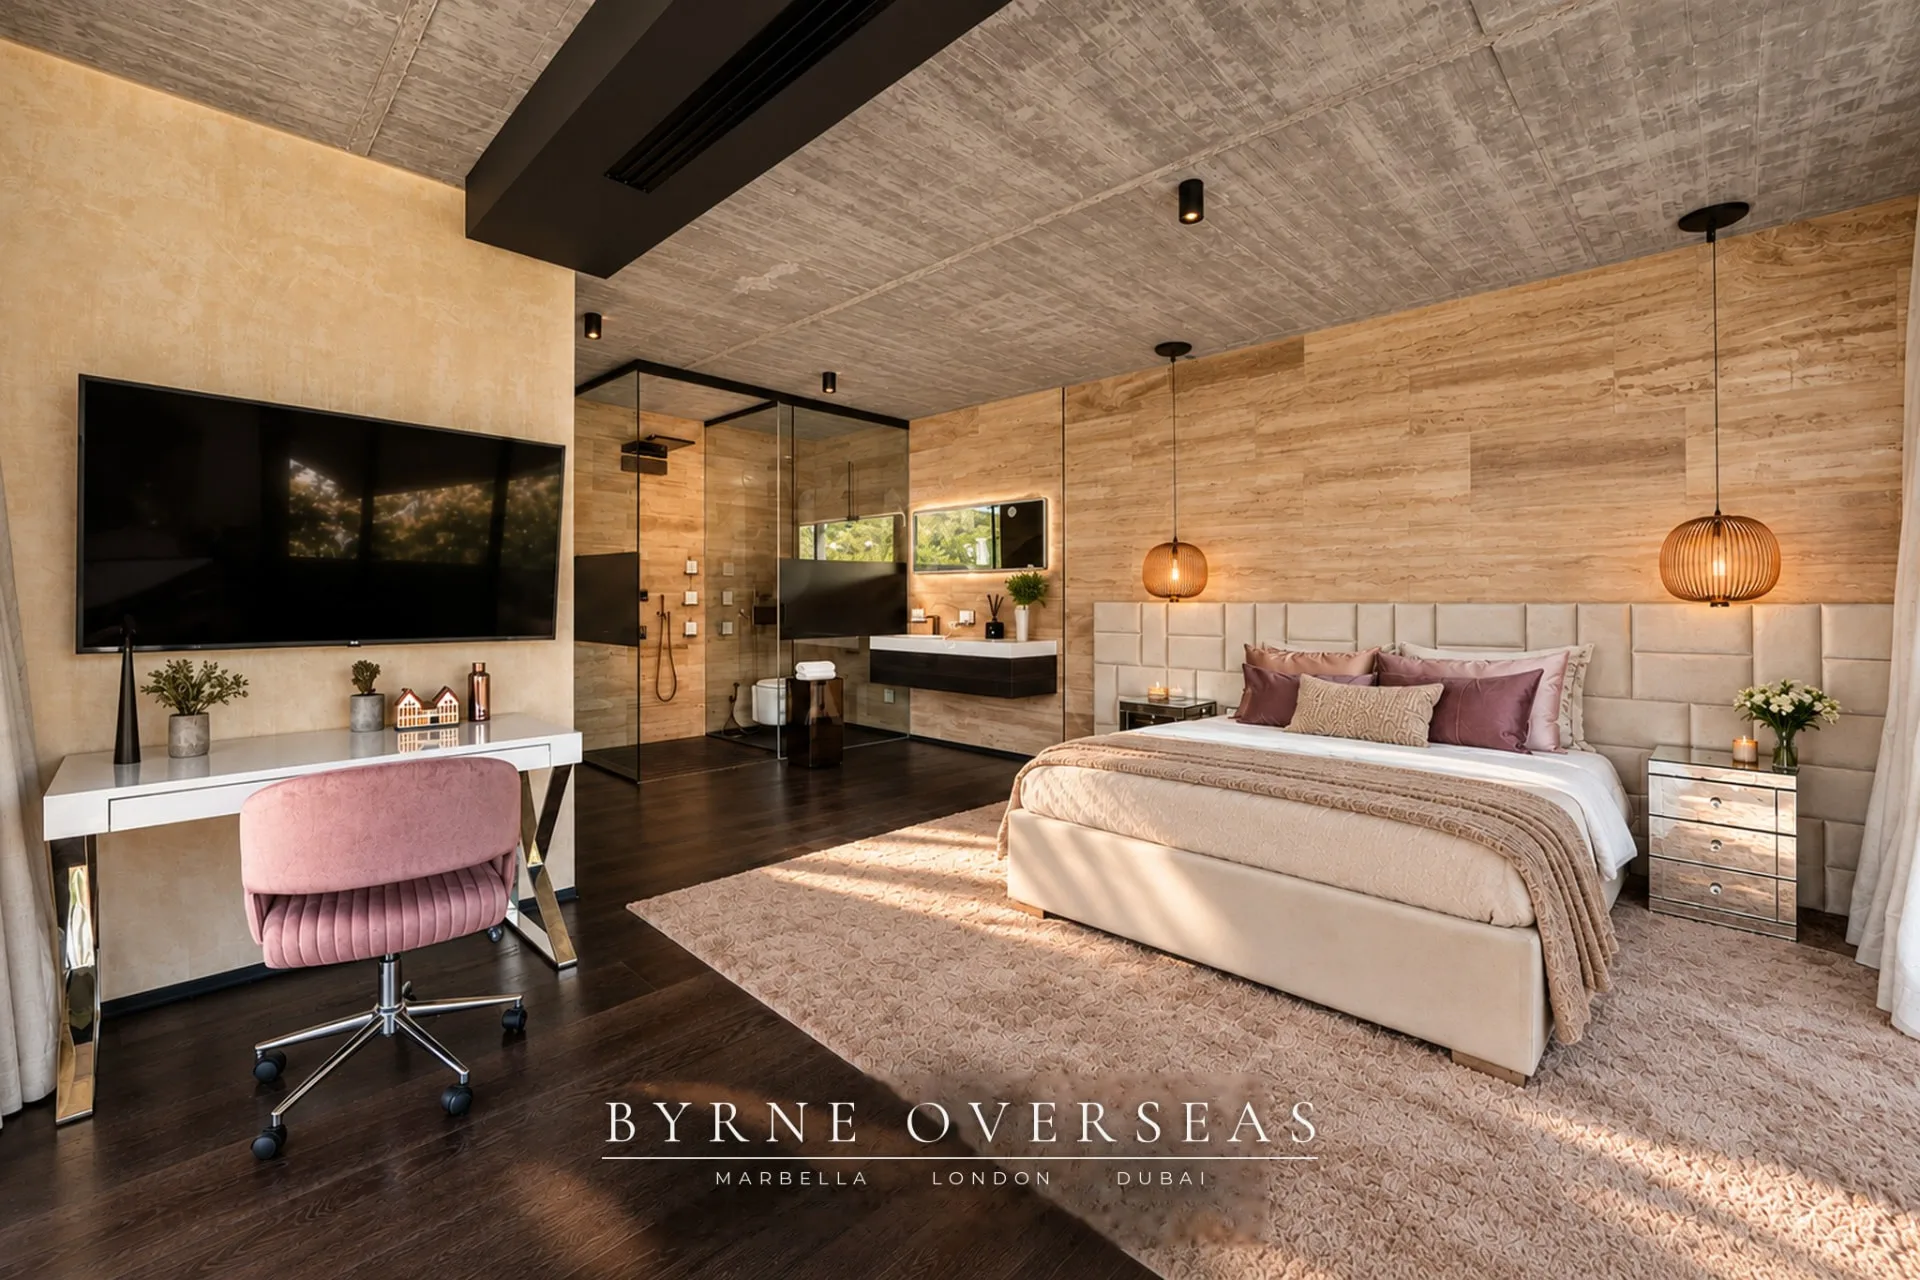
Bedroom with travertine walls, a padded headboard and an open bathroom behind glass
A BEDROOM IN TRAVERTINE
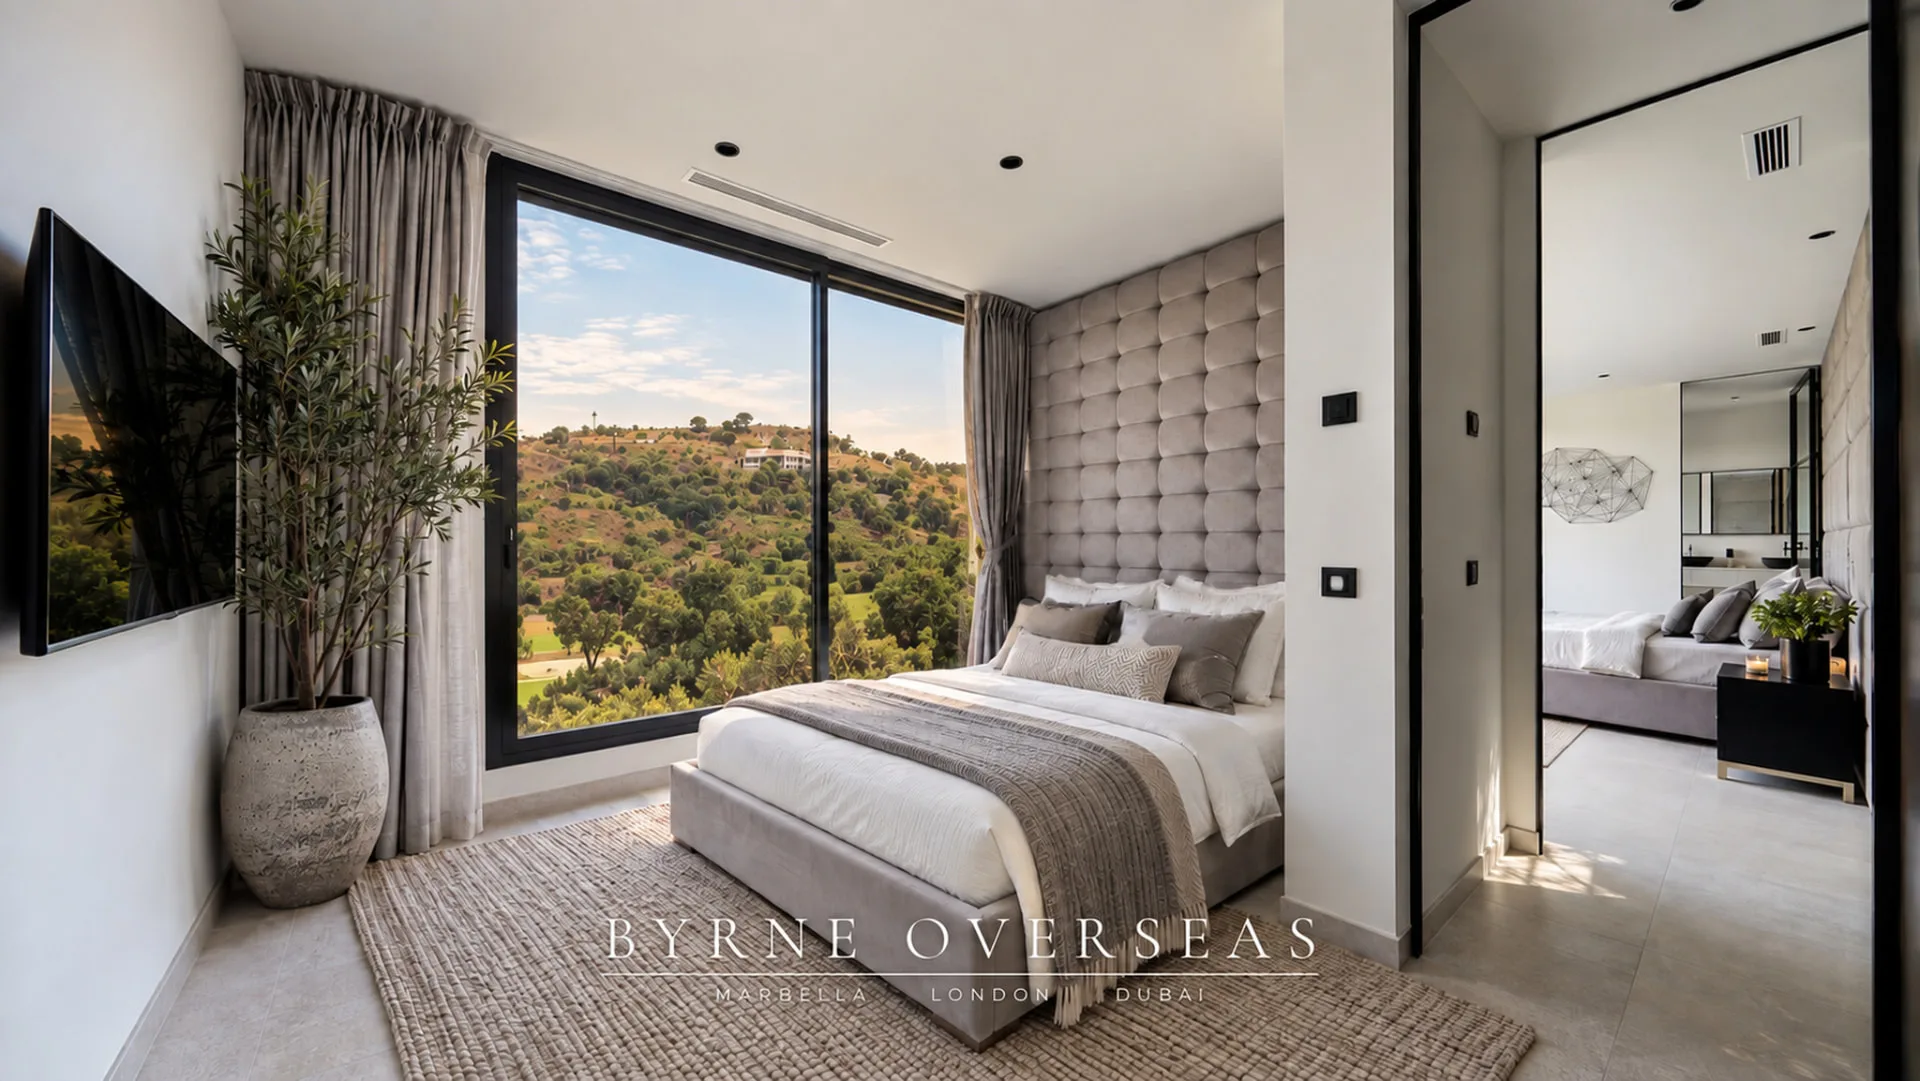
Guest bedroom with glazing onto the planted garden
A GUEST BEDROOM
Bedroom opening to a private terrace above the golf course
A BEDROOM ABOVE THE COURSE
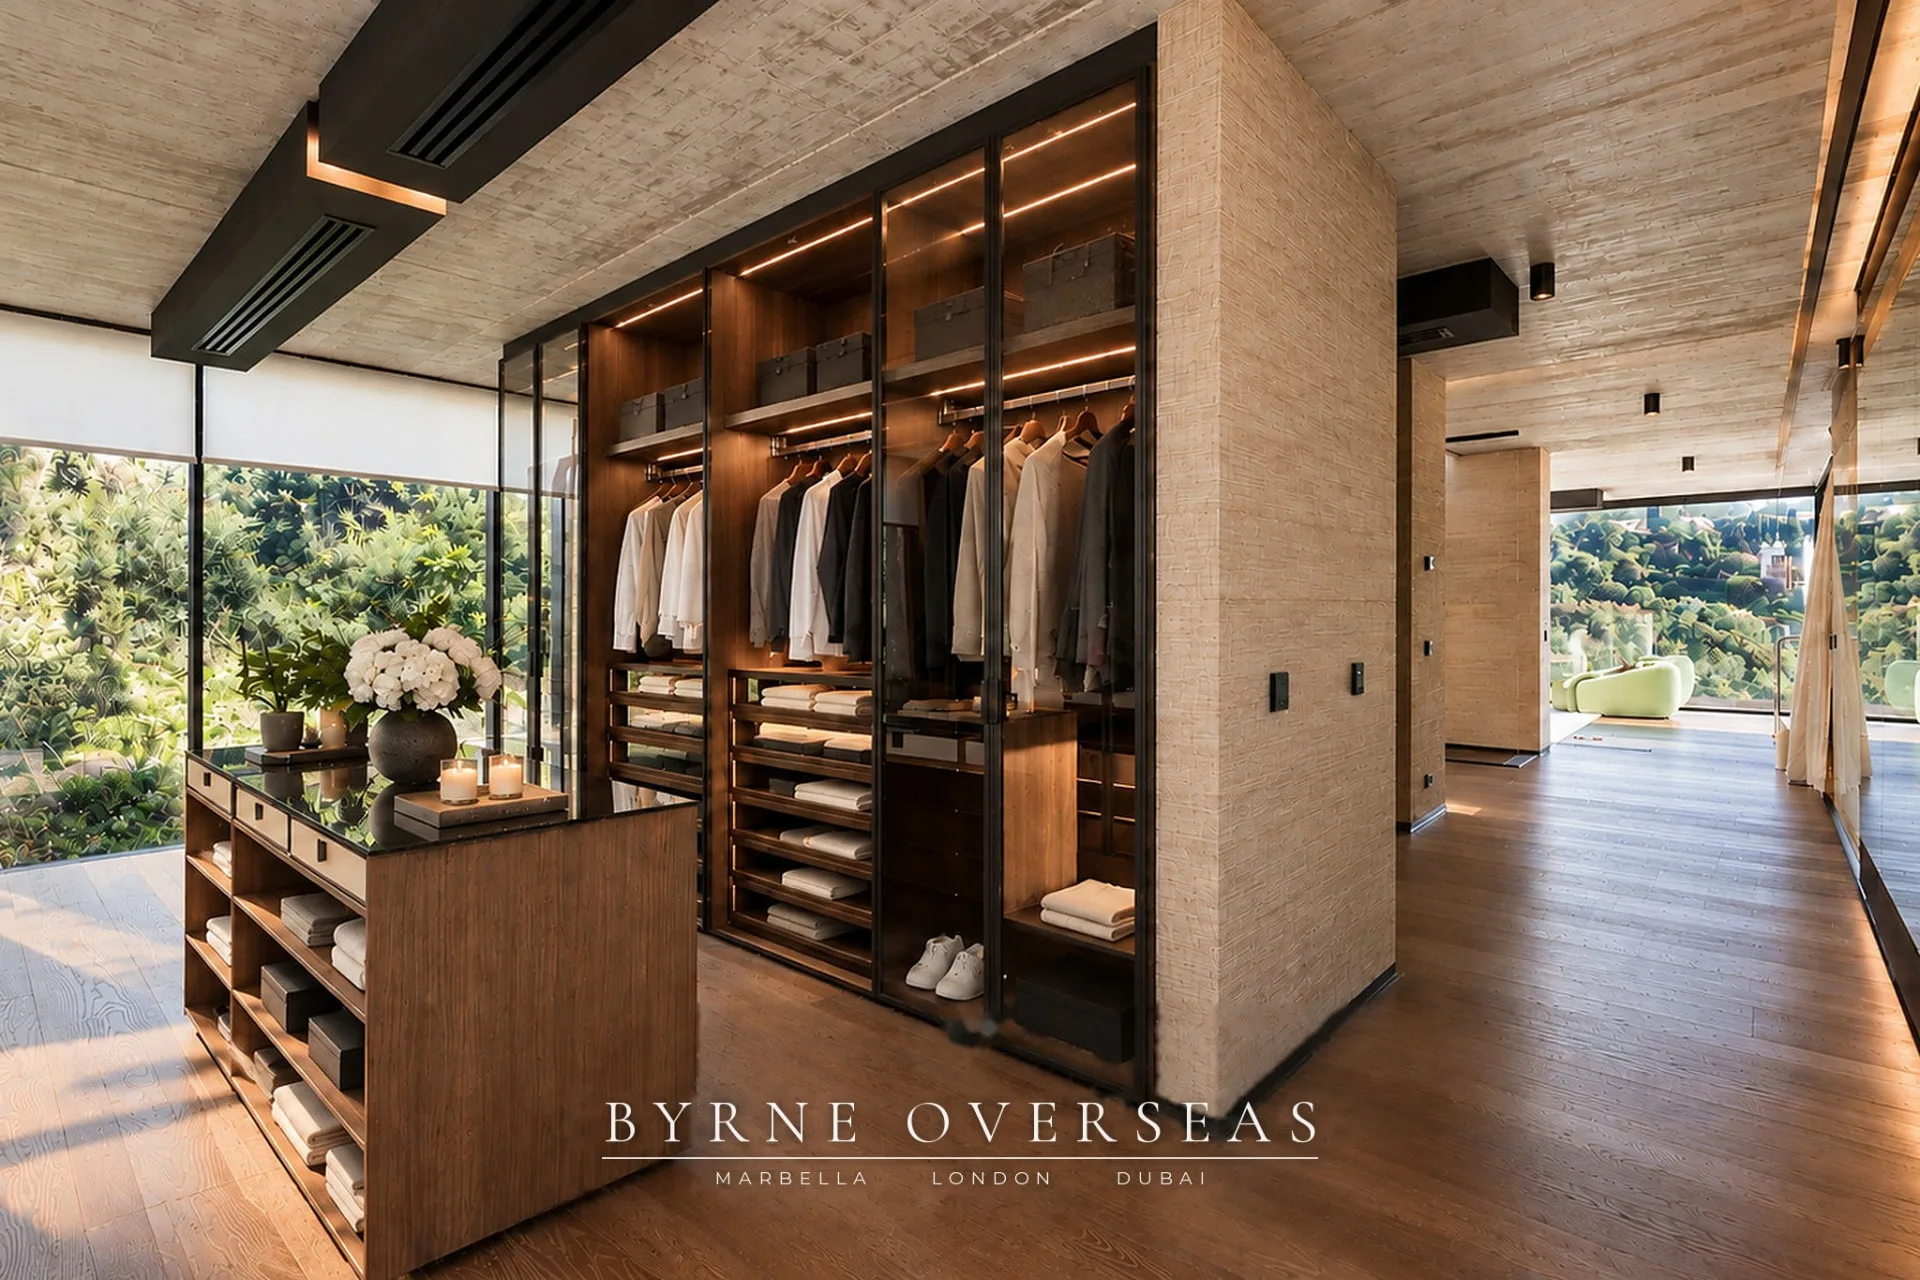
Dressing room with glazed timber wardrobes and a central island
THE DRESSING ROOM
Bathroom in travertine with twin stone basins, a daybed and a walk in shower
THE PRINCIPAL BATHROOM
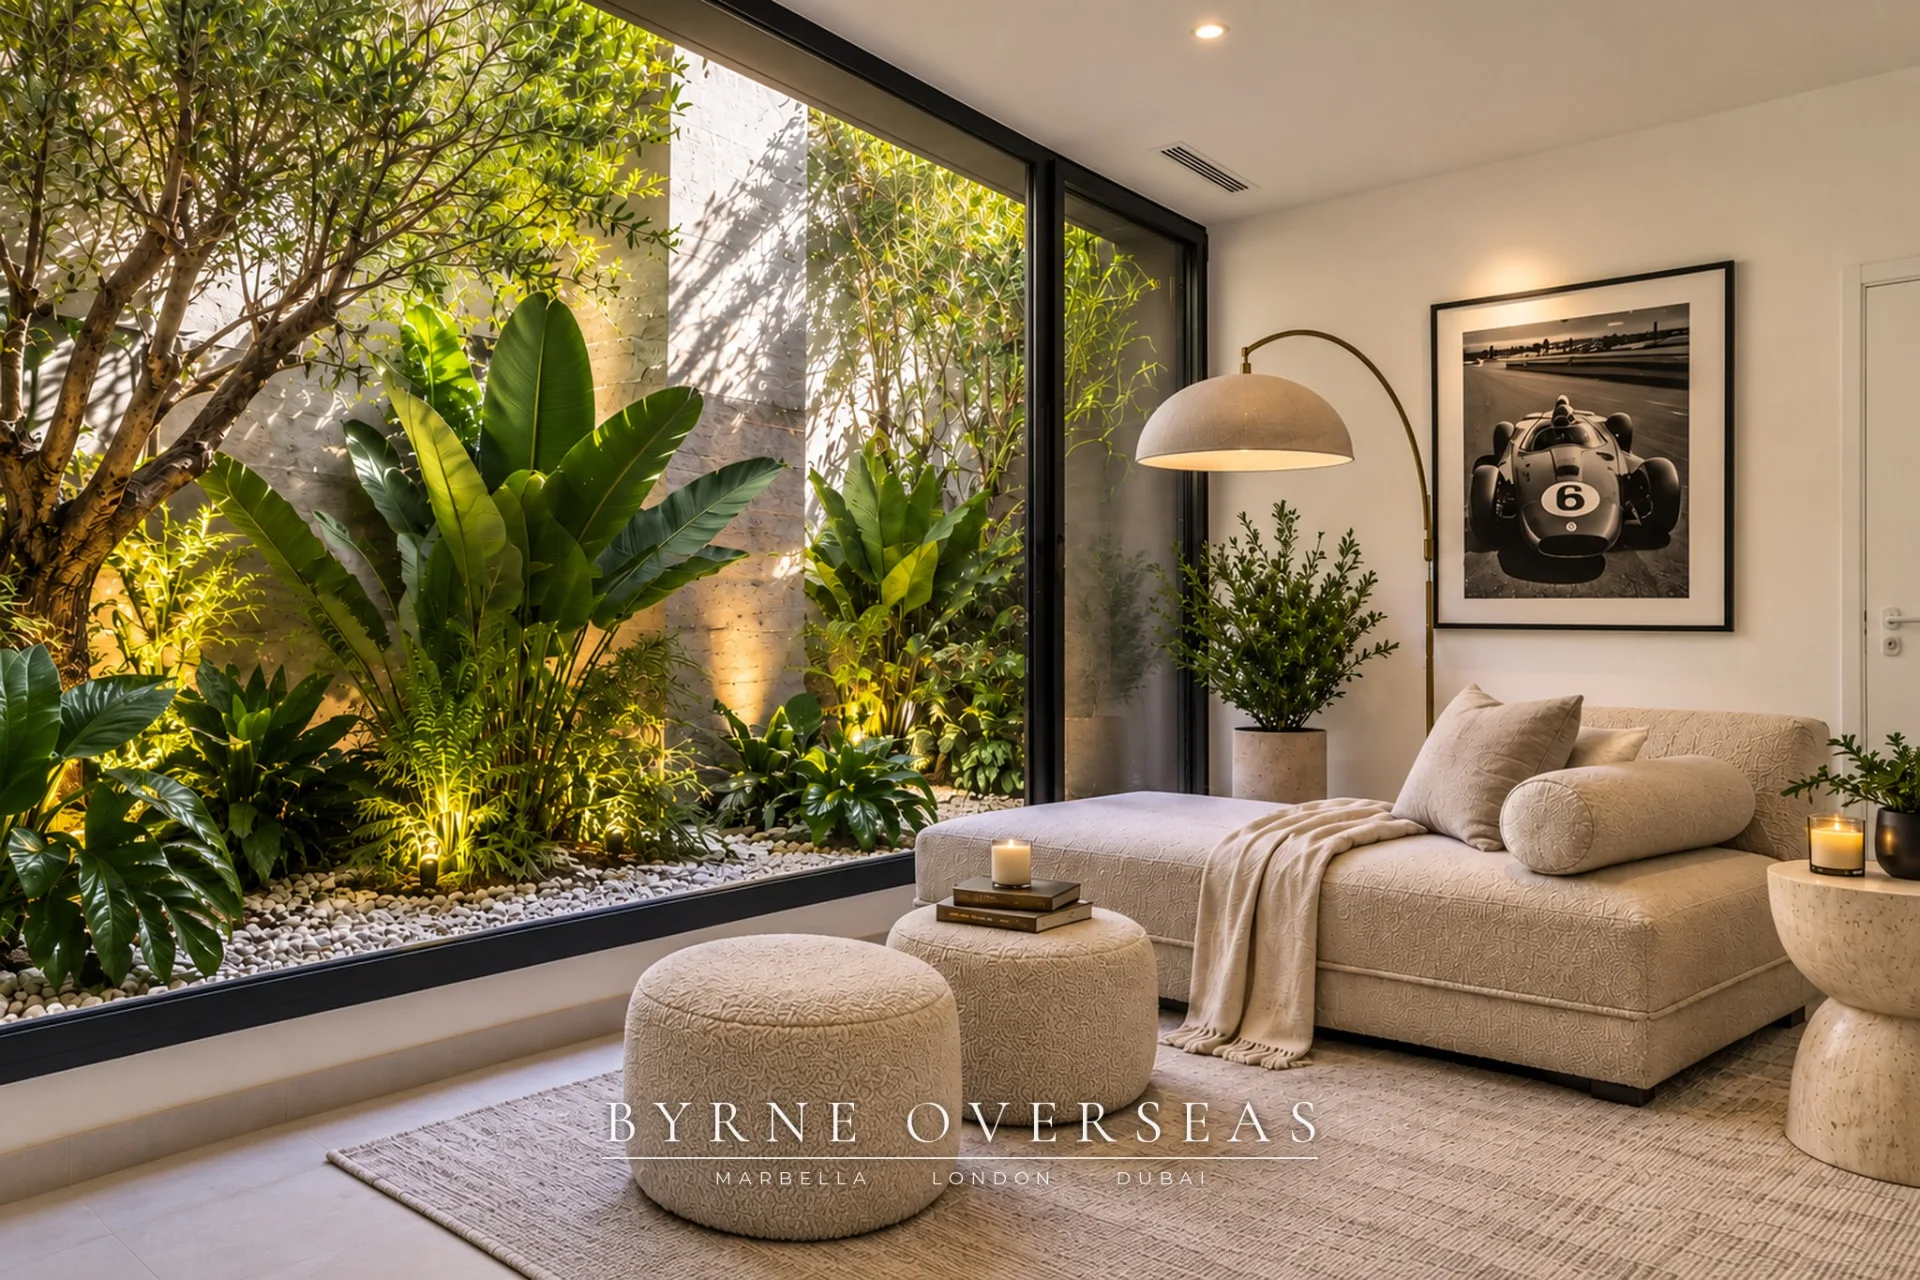
Quiet room with a daybed beside a full height window onto a planted courtyard
THE QUIET ROOM
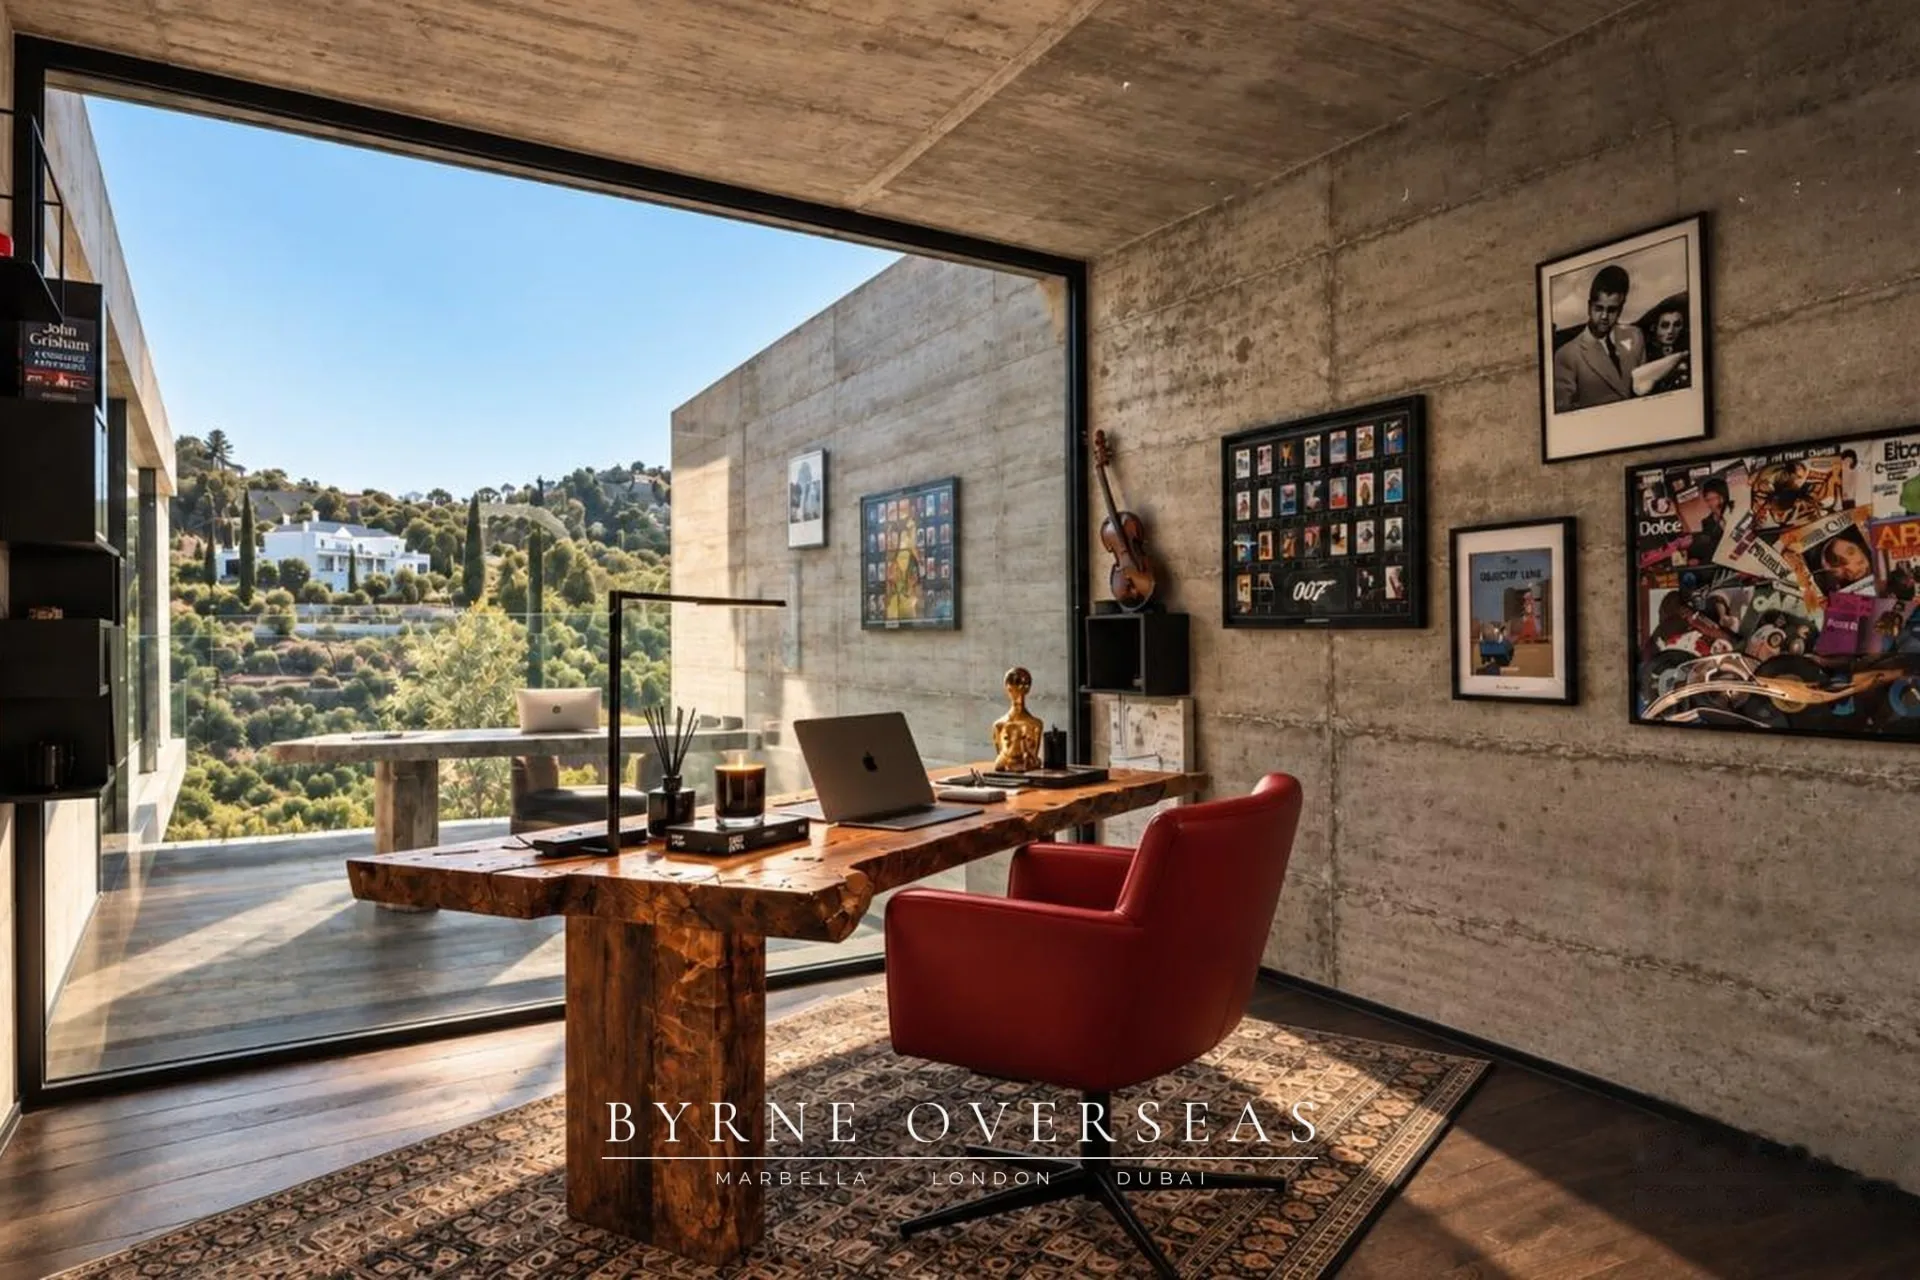
Study with a timber desk and glazing onto the greenery outside
THE OFFICE